
Primary on Main





Address
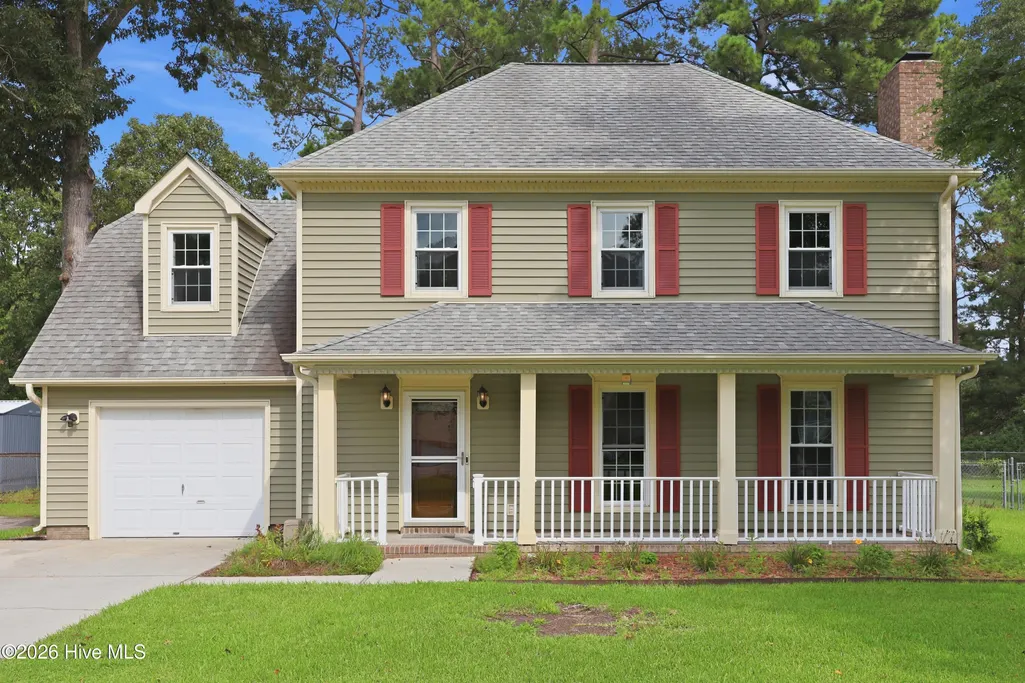
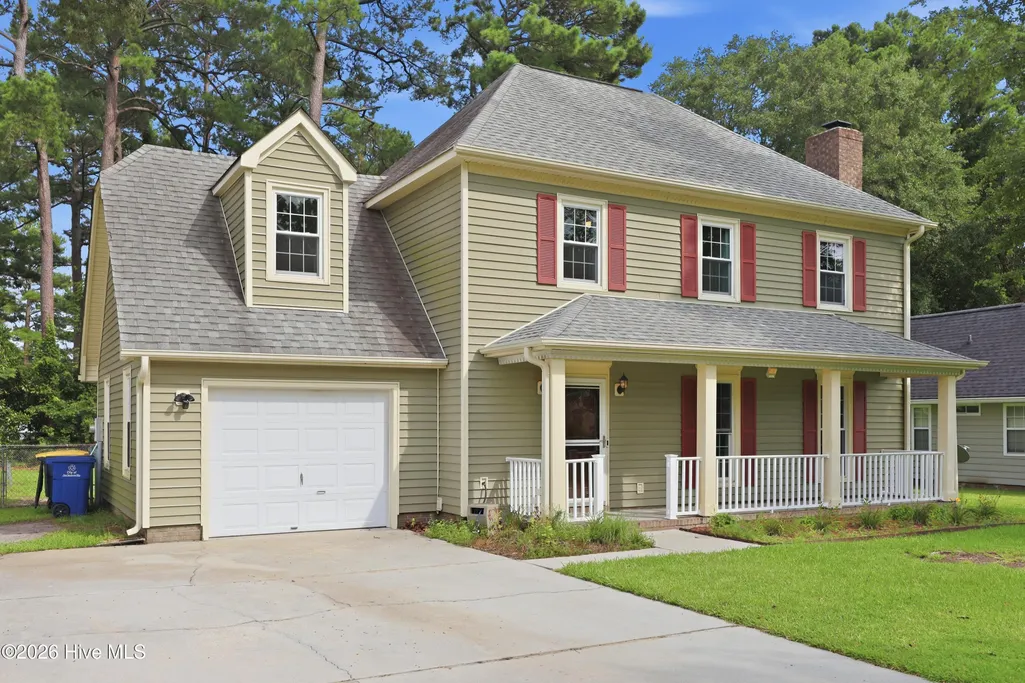
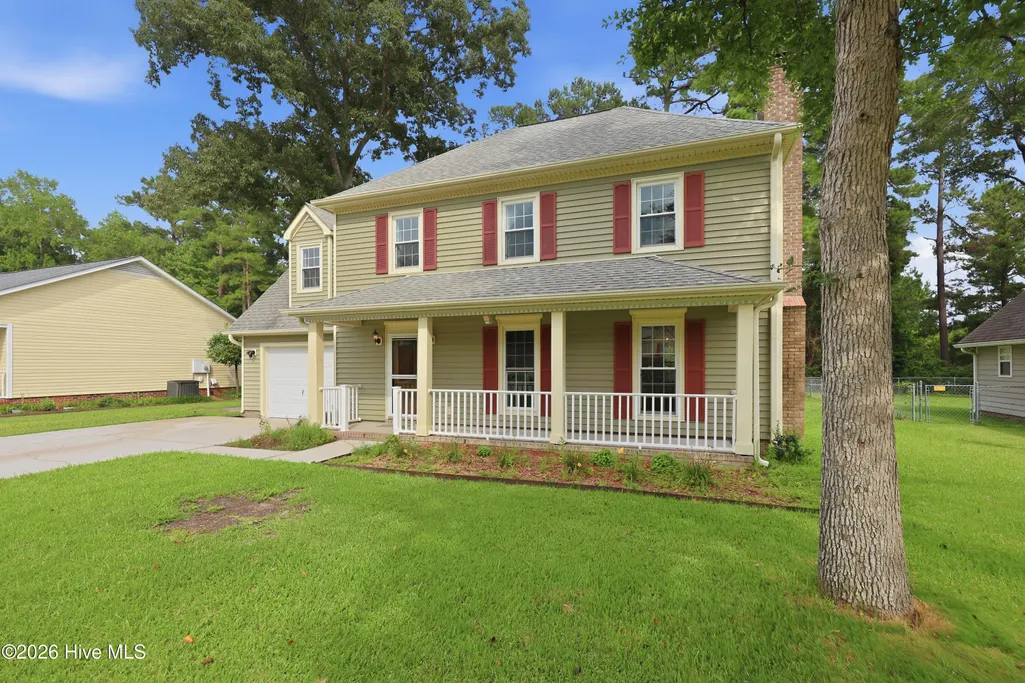
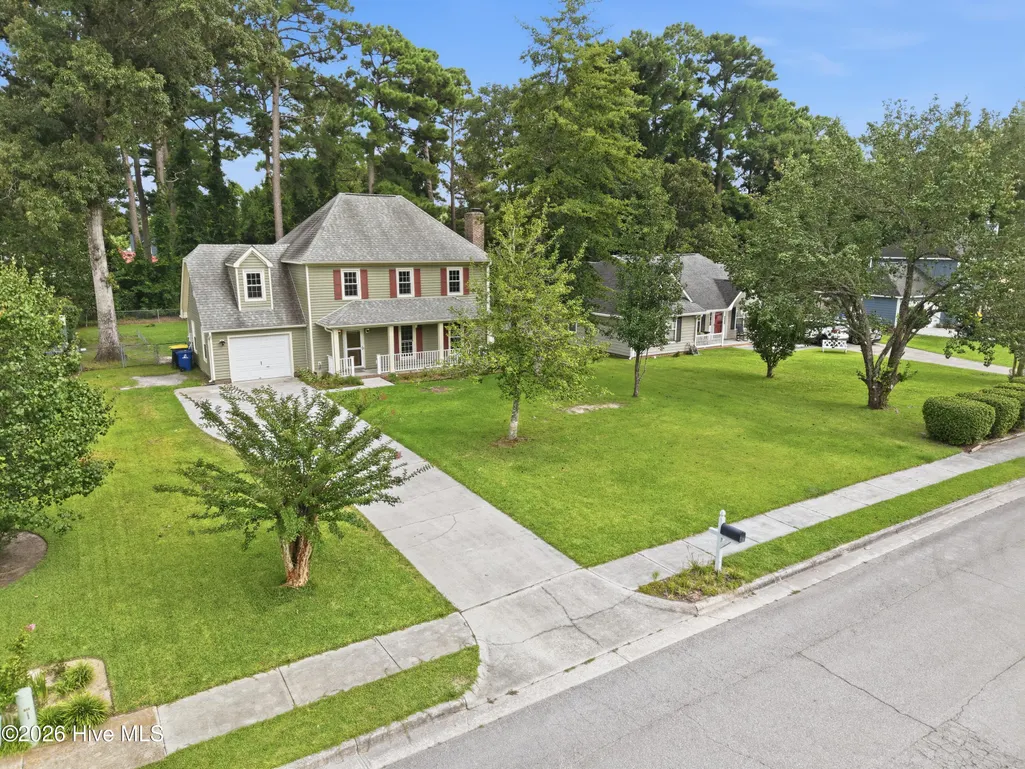
184 Audubon Drive, Jacksonville, NC
Price
$ 324,900
Property Attributes
- MLS#100593653
- TypeSingle Family
- Listing Status Active
- CountyONSLOW
- CityJacksonville
- AreaSharon Hills
- NeighborhoodJacksonville
- Zip28546
- StyleSingle Family Residence
- Year Built1990
- Taxes$ 3945
- Price$ 324,900
- Bedrooms4
- Full Bathrooms2
- Half Bathrooms1
- Sqr Footage1846
- Lot Size0.31 Acres
Data Source:
Cape Fear REALTORS® - NCRMLS
Property Description
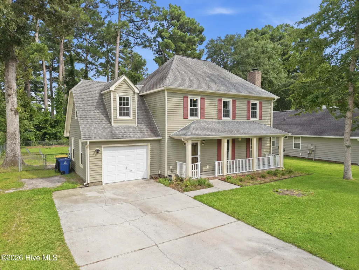
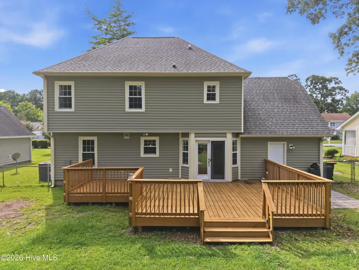
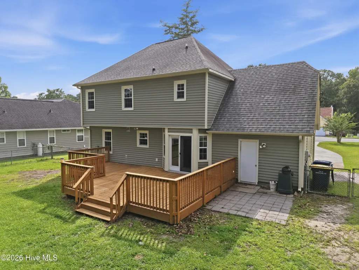
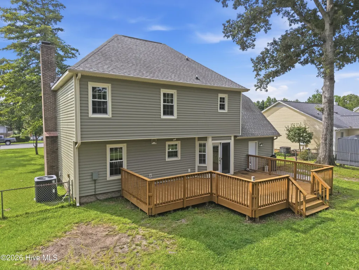
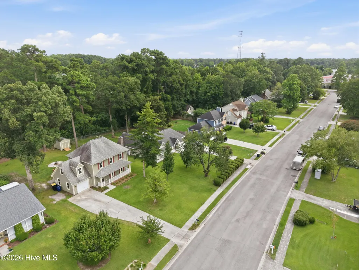
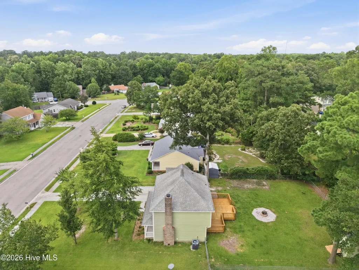
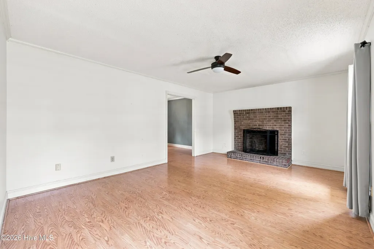
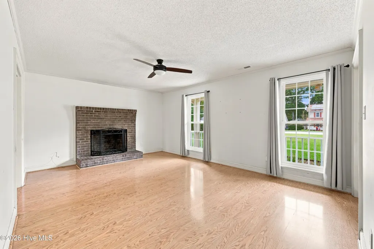
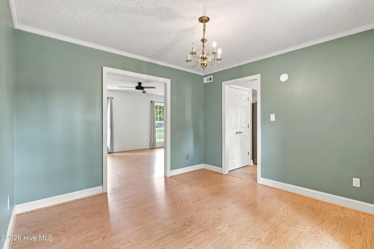
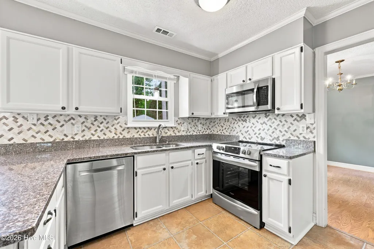
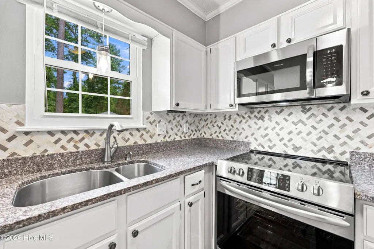
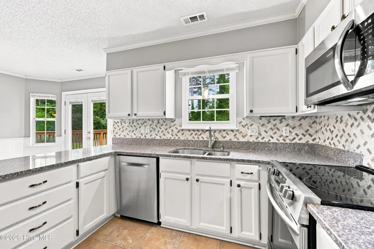
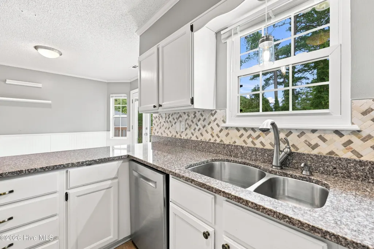
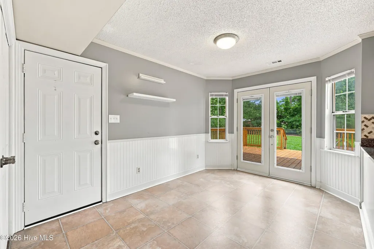
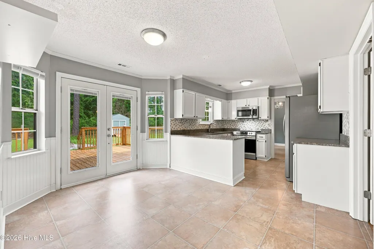
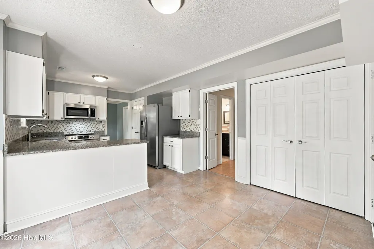
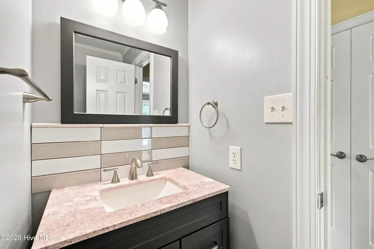
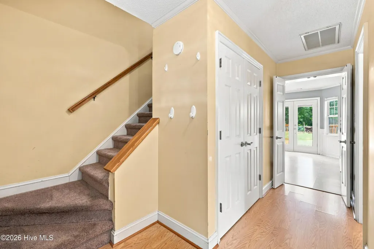
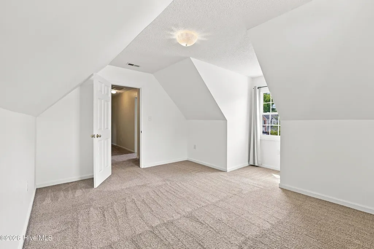
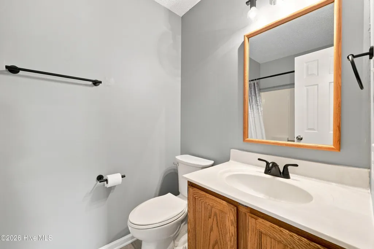
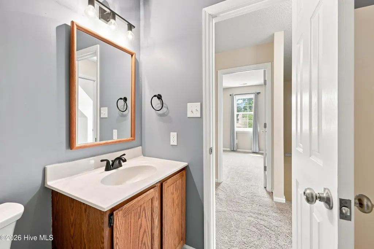
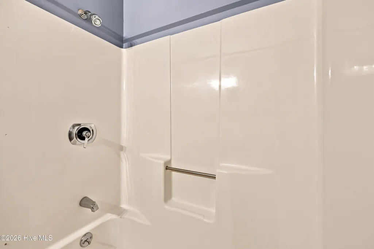
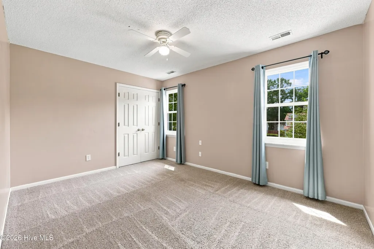
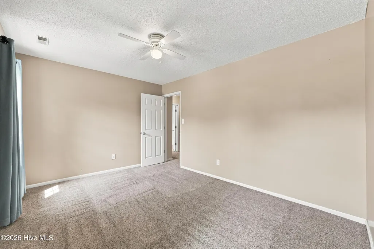
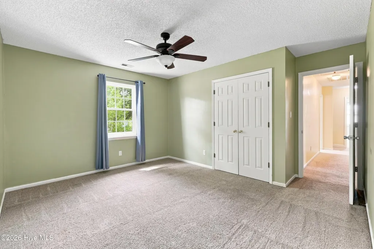
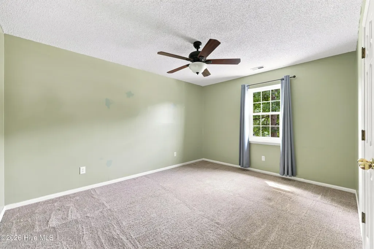
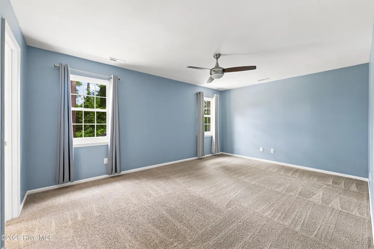
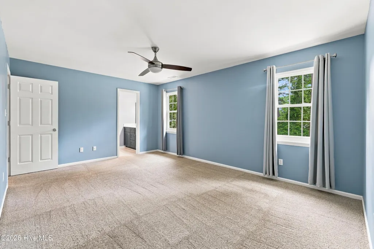
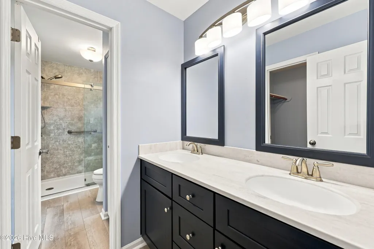
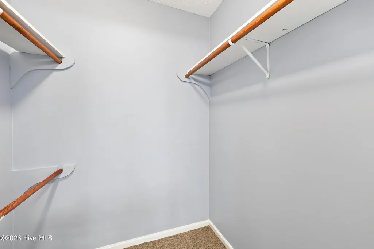
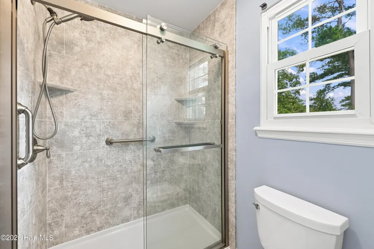
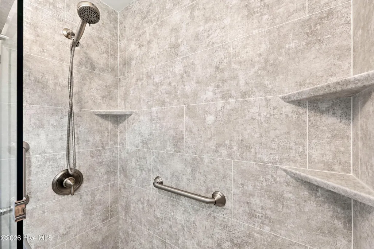
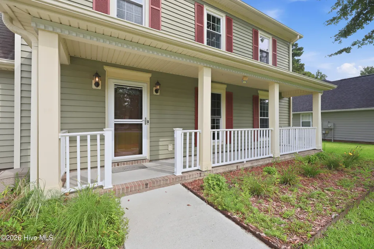
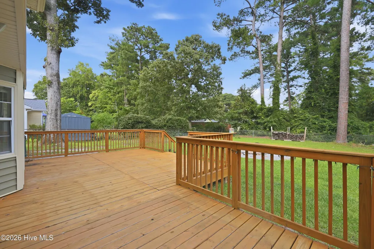
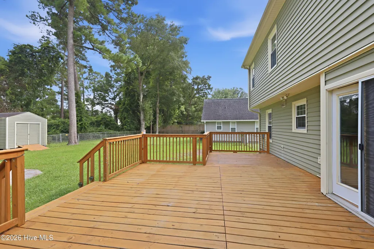
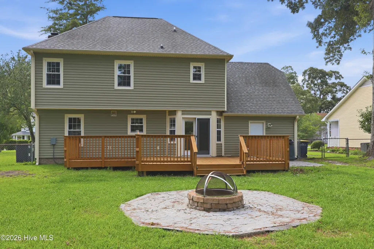
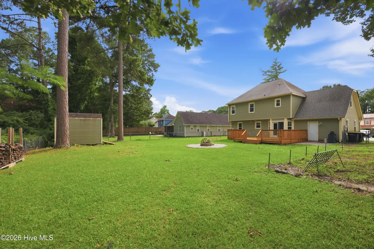
Welcome to this beautifully maintained 4-bedroom, 2.5-bath home offering the perfect blend of comfort, and functionality. The inviting living room features a cozy fireplace, creating the perfect gathering space for family and friends. The well-appointed kitchen boasts granite countertops, stainless steel appliances, and plenty of cabinet space, while the adjoining dining room provides an ideal setting for everyday meals or entertaining. Enjoy your morning coffee in the breakfast area, where sliding glass doors open to a large, fully fenced backyard--perfect for pets, play, or outdoor entertaining. Upstairs, you'll find all four bedrooms, including a spacious primary suite complete with a private full bath. The additional bedrooms offer generous dimensions and excellent closet space, providing room for everyone. Conveniently located near shopping, dining, schools, and military bases, this move-in-ready home offers everything you've been looking for. Schedule your private showing today!
| Elementary School | Middle School | High School |
|---|---|---|
| Jacksonville Commons Elementary School | Jacksonville Commons Middle School | Jacksonville High School |
| Price History | |
|---|---|
| 8/4/2026 | Listed $324,900 |
General Features
| Living Area | 1846.0 |
|---|---|
| Heating | Heat Pump,Fireplace(s),Electric |
| Cooling | Ceiling Fan(s),Heat Pump |
| Utilities | Sewer Connected,Water Connected,High Speed Internet |
| Possession | Close Of Escrow,At Closing |
| Roof | Shingle |
| Appliances | Built-In Microwave,Washer,Refrigerator,Dryer,Dishwasher,Electric Range |
| Zoning | Rmf-Ld |
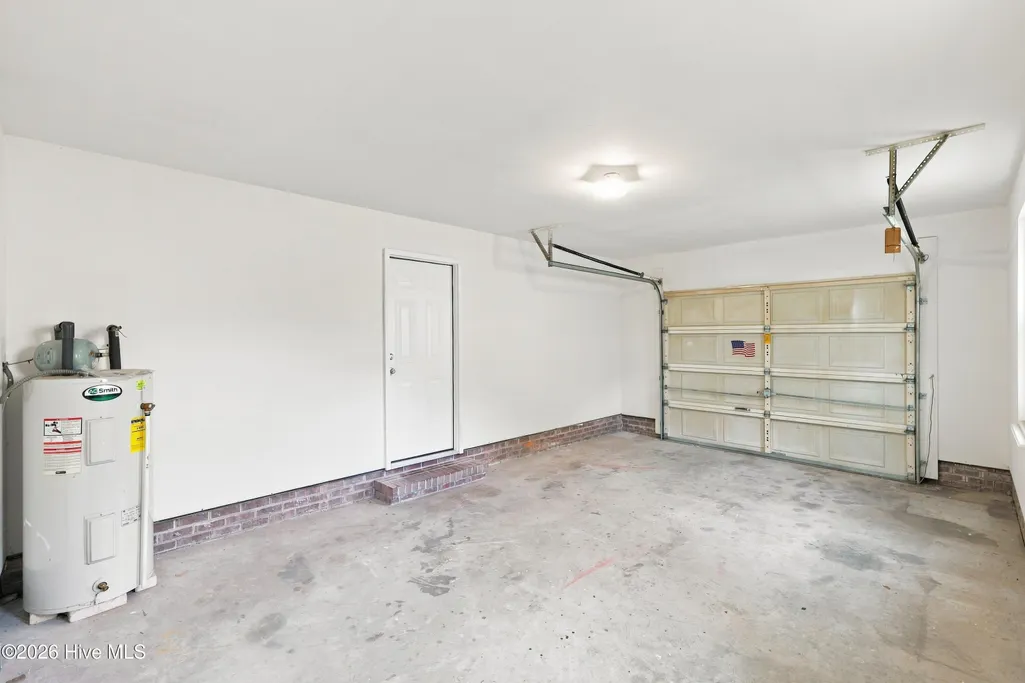
| Garage Spaces | 1.0 |
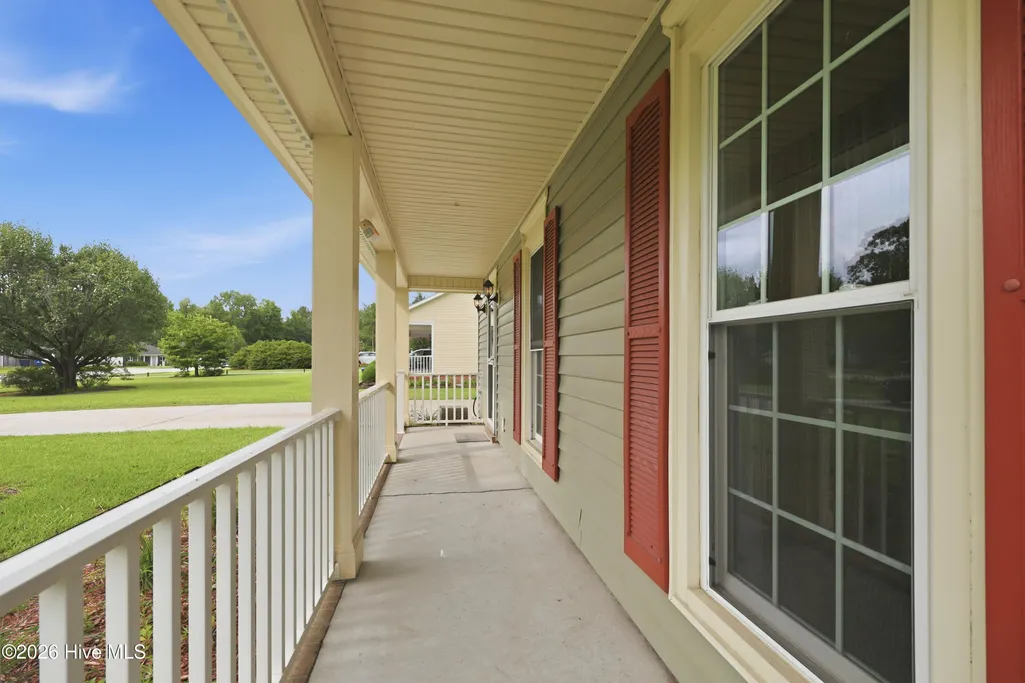
| Patio/Porch Features | Deck,Front Porch |
| Construction Materials | Vinyl Siding,Wood Frame |
| Year Built | 1990 |
| View | None |
| Levels | Two |
| Property Subtype | Single Family Residence |
| Tax Year | 2026 |
| Taxes | 3945.12 |
| Parcel Number | 441-162 |
| County | Onslow |
| Operating Expense | 0.0 |
| New Construction | No |
| Property Type | Residential |
| In City Limits? (Y/N) | Yes |
| HOA | No |
| Attached Garage | No |
| Subdivision Name | Sharon Hills |
| Garage Y/N | Yes |
| Total Rooms | 7 |
| Full Baths | 2 |
| Status | Active |
| Directions | From Gum Branch,Turn left on Onsville,left on Audubon. Home will be down on the right |
| High School | Jacksonville |
| City | Jacksonville |
| High School District | Onslow |
| Lot Size Units | Acres |
| Lot Size Square Feet | 13504.0 |
| Carport Spaces | 0.0 |
| Carport Y/N | No |
| Elementary School | Jacksonville Commons |
| Property Attached Y/N | No |
| Land Lease Y/N | No |
| Home Warranty Y/N | No |
| Middle/Junior High School | Jacksonville Commons |
| Lease Considered Y/N | No |
| Virtual Tour | https://www.zillow.com/view-imx/489f44d5-4efb-4248-aaea-9c02153cc8f4?wl=true&setAttribution=mls&initialViewType=pano |
| Structure Type | Wood Frame,Stick Built |
| Living Area Units | Square Feet |
| Standard Status | Active |
| Tax Assessed Value | 307013 |
| Legal Description | L42 S1 Sharon Hills |
Interior Features
| Interior Amenities | Walk-in Closet(s),Kitchen Island,Ceiling Fan(s),Pantry,Blinds/Shades,Walk-In Closet(s) |
|---|---|
| Total Fireplaces | 1 |
| Master Bed Level | Non Primary Living Area |
| Total Stories | 2 |
| Basement (Y/N) | No |
| Air Conditioning Y/N | No |
| Heating Y/N | Yes |
| Fireplace Y/N | Yes |
| Half Baths | 1 |
| Total Bedrooms | 4 |
| Entry Level | 1 |
| Room Type | Master Bedroom,Bedroom 2,Bedroom 4,Bedroom 3,Living Room,Dining Room,Dining Area |
| Total Baths | 3 |
| Living Area Range | 1800 - 1999 |
| SmokingYN | No |
Exterior Features
| Exterior Finish | Vinyl Siding |
|---|---|
| Fencing | Chain Link |
| Parking Features | Concrete |
| Water Source | Public |
| Total Parking | 1.0 |
| Lot Size Area | 0.31 |
| Foundation Details | Slab |
| Spa | No |
| Building Area Total | 1846.0 |
| Lot Dimensions | 78x173 |
| Lot Size Acres | 0.31 |
| Frontage Type | See Remarks |
| Waterfront Y/N | No |
| Road Frontage Type | Asphalt |
| Crops Included Y/N | No |
| Horse Y/N | No |
Amenities
- Foreclosure
- Views
- Short Sale
- New Construction
- Adult 55+
- Lease To Own
- No HOA Fees
- Furnished
- Primary On Main
- Air Conditioning
- Seller Finance
- Green
- Fixer Upper
- Horse
- Golf
- Fireplace
- Deck
- Garage
- Basement
- Pool
Property vs Single Family Average in 28546
Price
Taxes
Year Built
Visits
In The Neighborhood
Just Listed
Jacksonville
$ 339,900
216 Burning Tree Lane
Jacksonville, NC 28546
- Type
- Single Family
- Size
- 2,238 SqFt
- Rooms
- 4 Beds + 2.5 Baths
Primary On Main
Jacksonville
$ 263,900
167 Louie Lane
Jacksonville, NC 28540
- Type
- Single Family
- Size
- 1,230 SqFt
- Rooms
- 3 Beds + 2 Baths
Primary On Main
Jacksonville
$ 255,000
216 S Creek Drive
Jacksonville, NC 28540
- Type
- Single Family
- Size
- 1,240 SqFt
- Rooms
- 3 Beds + 2 Baths
Primary On Main
Jacksonville
$ 230,000
633 Haws Run Road
Jacksonville, NC 28540
- Type
- Single Family
- Size
- 1,045 SqFt
- Rooms
- 3 Beds + 1 Baths
Primary On Main
Jacksonville
$ 269,700
18 Bosco Drive
Jacksonville, NC 28540
- Type
- Single Family
- Size
- 1,764 SqFt
- Rooms
- 4 Beds + 2 Baths
Primary On Main
Jacksonville
$ 154,900
611 Myrtlewood Circle
Jacksonville, NC 28546
- Type
- Single Family
- Size
- 1,465 SqFt
- Rooms
- 3 Beds + 2.5 Baths
Primary On Main
Jacksonville
$ 280,000
5 Forest Court
Jacksonville, NC 28540
- Type
- Single Family
- Size
- 2,173 SqFt
- Rooms
- 3 Beds + 2.5 Baths
Primary On Main
Jacksonville
$ 149,900
528 Myrtlewood Circle
Jacksonville, NC 28546
- Type
- Single Family
- Size
- 1,218 SqFt
- Rooms
- 3 Beds + 1.5 Baths
Primary On Main
Jacksonville
$ 315,000
603 Drummond Grove Lane
Jacksonville, NC 28546
- Type
- Single Family
- Size
- 1,891 SqFt
- Rooms
- 4 Beds + 2.5 Baths
Primary On Main
Jacksonville
$ 328,500
525 Shelmore Lane
Jacksonville, NC 28540
- Type
- Single Family
- Size
- 1,981 SqFt
- Rooms
- 3 Beds + 2.5 Baths
Reduced
Jacksonville
$ 330,000
306 Wood House Drive
Jacksonville, NC 28546
- Type
- Single Family
- Size
- 1,827 SqFt
- Rooms
- 3 Beds + 2 Baths
Primary On Main
Jacksonville
$ 269,000
103 Allen Place
Jacksonville, NC 28546
- Type
- Single Family
- Size
- 1,738 SqFt
- Rooms
- 4 Beds + 2.5 Baths
Primary On Main
Jacksonville
$ 388,500
378 Water Wagon Trail
Jacksonville, NC 28546
- Type
- Single Family
- Size
- 2,474 SqFt
- Rooms
- 4 Beds + 2.5 Baths
 All information deemed reliable but not guaranteed. All properties are subject to prior sale, change or withdrawal. Neither listing broker(s) or information provider(s) shall be responsible for any typographical errors, misinformation, misprints and shall be held totally harmless. Listing(s) information is provided for consumer's personal, non-commercial use and may not be used for any purpose other than to identify prospective properties consumers may be interested in purchasing. The data relating
