
Price Reduction - New Construction - Primary on Main - Eco Friendly - Seller Financing












Address
528 Barrelwood Drive # Lot 81, Jacksonville, NC
Price
$ 375,990
Property Attributes
- MLS#100599179
- TypeSingle Family
- Listing Status Active
- CountyONSLOW
- CityJacksonville
- AreaVineyard Trail
- NeighborhoodJacksonville
- Zip28546
- StyleSingle Family Residence
- Year Built2026
- Price$ 375,990
- Bedrooms5
- Full Bathrooms3
- Half Bathrooms0
- Sqr Footage2511
- Lot Size0.19 Acres
Data Source:
Cape Fear REALTORS® - NCRMLS
Property Description
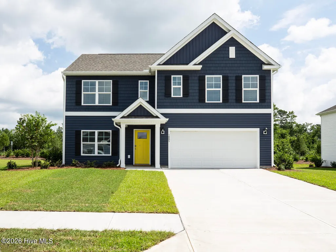
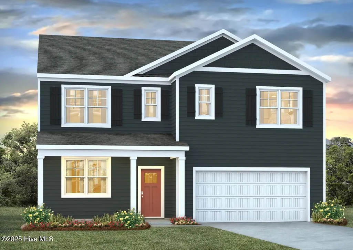
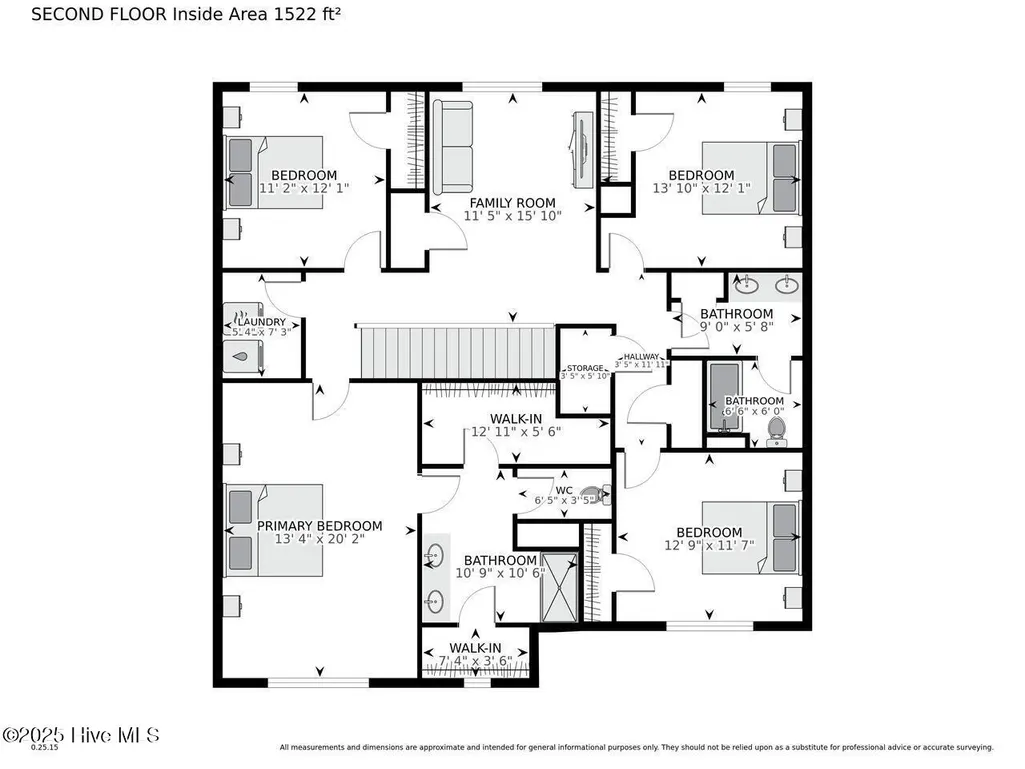
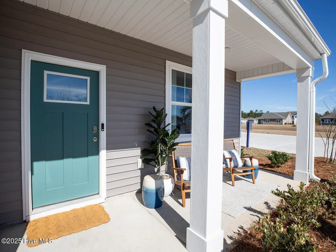
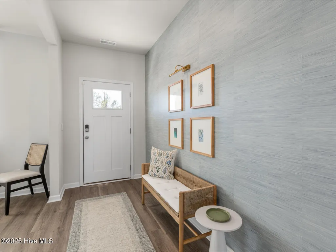
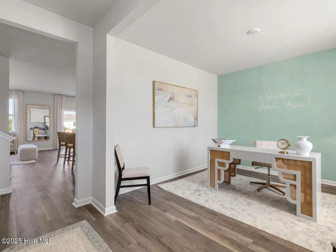
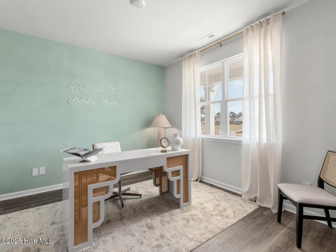
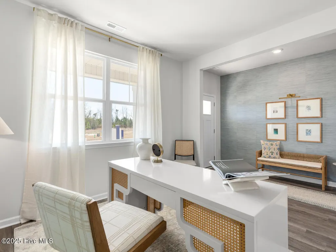
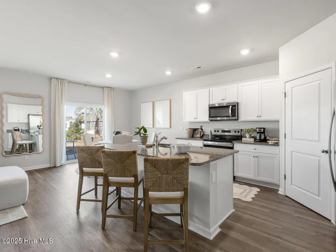
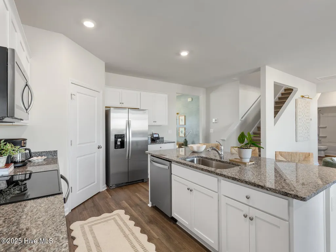
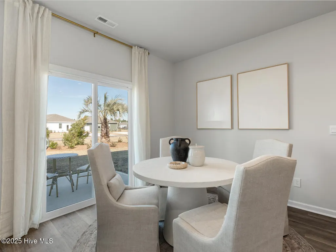
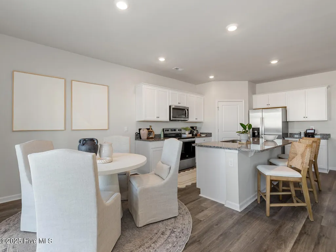
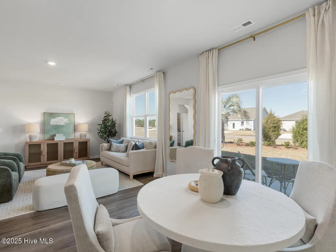
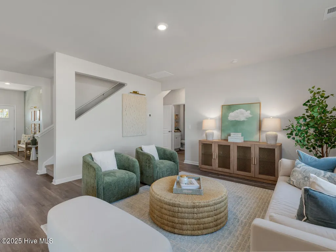
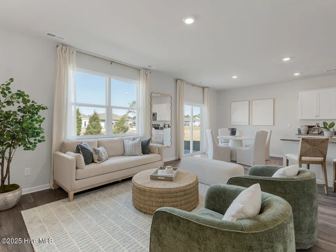
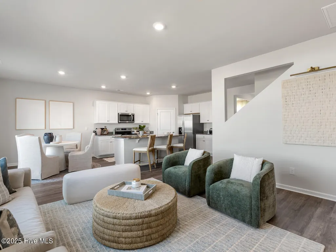
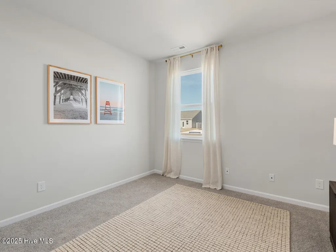
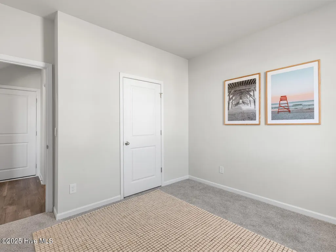
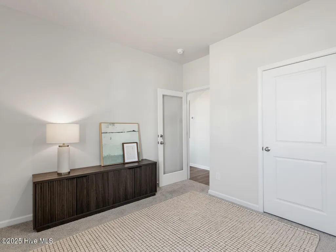
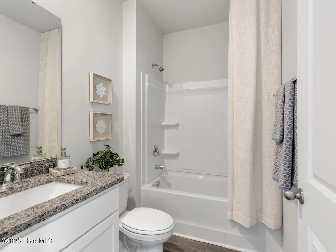
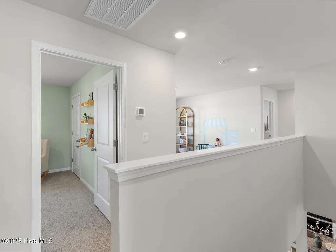
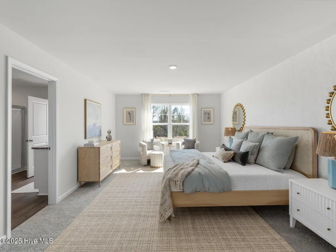
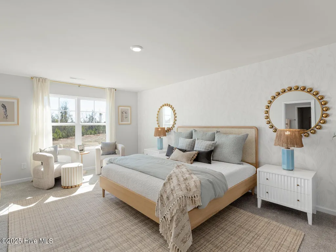
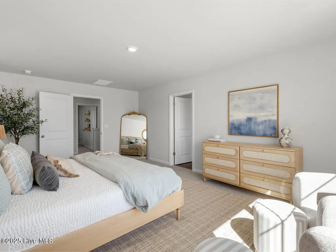
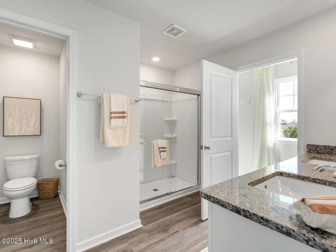
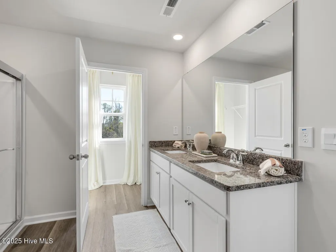
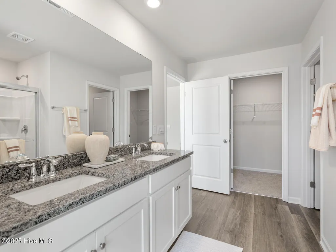
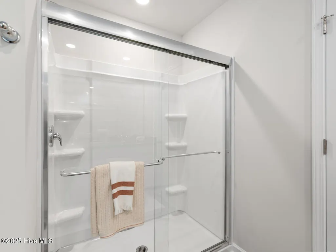
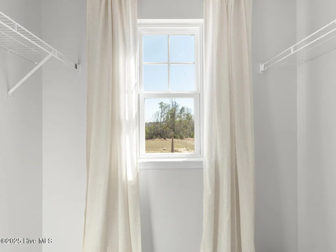
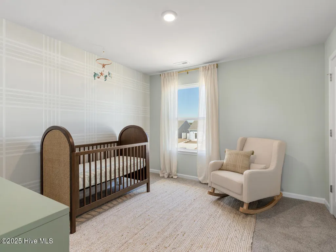
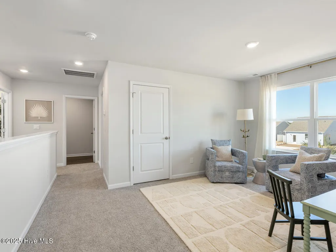
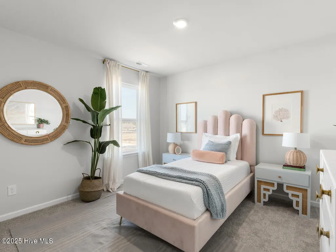
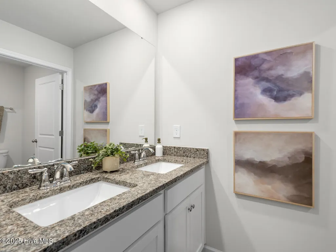
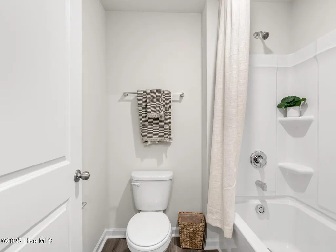
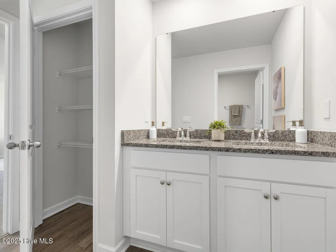
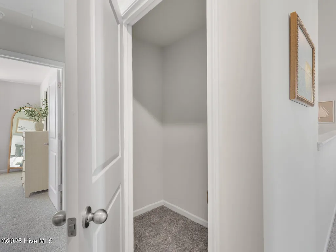
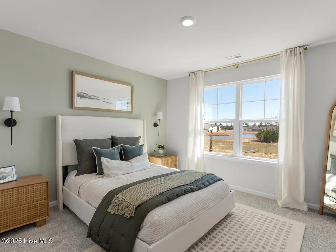
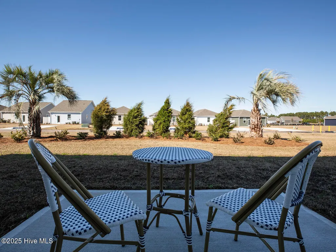
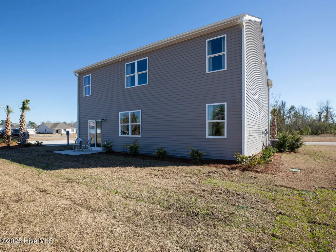
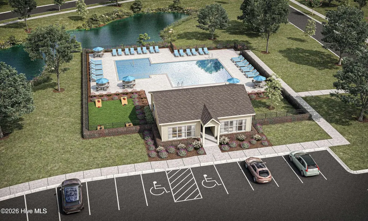
Discover the perfect blend of space, comfort, and convenience in this stunning new construction home in the heart of Vineyard Trail in Jacksonville NC! Just 7 minutes from Western Boulevard and 15 minutes to the Wilson gate at Camp Lejeune. This community offers lush green landscaping, scenic walking trails, a refreshing community pool, and plenty of open space to relax or play with your pup. Inside, the Hayden floorplan boasts, 2,511 heated square feet of versatile living space, including two flex rooms,- one on each floor-perfect for an office, playroom, or home gym. The open concept kitchen, dining, and living area create a welcoming atmosphere, while the spacious primary suite upstairs features two walk-in closets, a spa-like bathroom with a double vanity, stand-up shower, and private water closet. Granite countertops are included in the bathroom and kitchen. Home Technology package. Continuing upstairs, three additional bedrooms, second floor laundry room, and ample storage throughout, this home has all the space you need to live, work, and entertain. Don't miss your chance to call this beautiful home yours-schedule a tour today!
| Elementary School | Middle School | High School |
|---|---|---|
| Stateside Elementary School | Northwoods Park Middle School | Jacksonville High School |
| Price History | |
|---|---|
| 8/26/2026 | Listed $378,040 |
| 9/14/2026 | 1$375,990 |
General Features
| Living Area | 2511.0 |
|---|---|
| Heating | Electric,None |
| Cooling | Central Air |
| Utilities | Sewer Available |
| Possession | Close Of Escrow,At Closing |
| Roof | Architectural Shingle |
| Appliances | Electric Oven,Built-In Microwave,Disposal,Dishwasher,ENERGY STAR Qualified Appliances |
| Zoning | R |
| HOA Fee | 768.0 |
| Garage Spaces | 2.0 |
| Patio/Porch Features | None |
| Pool Features | None |
| Security Features | Smoke Detector(s) |
| Construction Materials | Concrete,Vinyl Siding,Wood Frame |
| Year Built | 2026 |
| View | See Remarks |
| Levels | Two |
| Unit Number | Lot 81 |
| Property Subtype | Single Family Residence |
| Parcel Number | 177184 |
| HomeWarrantyAmount | 1.0 |
| Accessibility | None |
| Assoc Fee Paid Per | Annually |
| County | Onslow |
| Operating Expense | 0.0 |
| New Construction | Yes |
| Property Type | Residential |
| In City Limits? (Y/N) | No |
| Association Amenities | Clubhouse,Community Pool,Picnic Area,Taxes |
| HOA | Yes |
| Attached Garage | Yes |
| Energy Efficient | Lighting,Thermostat,LED Lighting |
| Subdivision Name | Vineyard Trail |
| Garage Y/N | Yes |
| Total Rooms | 10 |
| Full Baths | 3 |
| Status | Active |
| Buyer Financing | Seller Financing |
| Directions | While driving on Western Boulevard turn right on to Gum Branch Rd. Travel North on Gum Branch. Turn Right onto Vineyard Trail,Left on Barrelwood. |
| High School | Jacksonville |
| City | Jacksonville |
| Association Name | Prime First Management |
| High School District | Onslow |
| Lot Size Units | Acres |
| Lot Size Square Feet | 8276.0 |
| Carport Spaces | 0.0 |
| Carport Y/N | No |
| Green Building Verification Type | ENERGY STAR Certified Homes,HERS Index Score |
| Elementary School | Stateside |
| Property Attached Y/N | No |
| Land Lease Y/N | No |
| Home Warranty Y/N | Yes |
| Middle/Junior High School | Northwoods Park |
| Property Condition | Under Construction |
| Ok to Lease | 6 Months |
| Lease Considered Y/N | No |
| Structure Type | Wood Frame,Stick Built |
| Living Area Units | Square Feet |
| Standard Status | Active |
| Tax Lot | 81 |
| Legal Description | L81- VINEYARD TRAIL P1 S1 |
Interior Features
| Interior Amenities | Central Vacuum,Walk-in Closet(s),Whirlpool,Pantry,Walk-in Shower,Walk-In Closet(s) |
|---|---|
| Basement | None |
| Flooring | Vinyl |
| Furnished Y/N | Unfurnished |
| Water Heater | Electric |
| Master Bed Level | Non Primary Living Area |
| Total Stories | 2 |
| Basement (Y/N) | No |
| Air Conditioning Y/N | Yes |
| Heating Y/N | No |
| Window Features | Thermal Windows |
| Fireplace Y/N | No |
| Laundry Features | Dryer Hookup,Washer Hookup,Laundry Room |
| Total Bedrooms | 5 |
| Attic Features | Pull-Down Stairs |
| Entry Level | 1 |
| Room Type | Bedroom 1,Bedroom 2,Bedroom 3,Bedroom 4,Master Bedroom,Bathroom 1,Bathroom 2,Bathroom 3,Dining Area,Bonus Room |
| Unit Type | 4 Bedroom Or More,Efficiency |
| Total Baths | 3 |
| Living Area Range | 2400 - 2599 |
| SmokingYN | No |
Exterior Features
| Exterior Amenities | Cluster Mailboxes |
|---|---|
| Exterior Finish | Vinyl Siding |
| Fencing | None |
| Parking Features | Garage Faces Front,Concrete,Garage Door Opener,Paved |
| Total Parking | 2.0 |
| Lot Size Area | 0.19 |
| Foundation Details | Slab |
| Spa | No |
| Building Area Total | 2511.0 |
| Lot Dimensions | 100x75 |
| Lot Size Acres | 0.19 |
| Road Surface Type | Paved |
| Frontage Type | See Remarks |
| Waterfront Y/N | No |
| Road Frontage Type | Paved |
| Crops Included Y/N | No |
| Horse Y/N | No |
Amenities
- Foreclosure
- Views
- Short Sale
- New Construction
- Adult 55+
- Lease To Own
- No HOA Fees
- Furnished
- Primary On Main
- Air Conditioning
- Seller Finance
- Green
- Fixer Upper
- Horse
- Golf
- Fireplace
- Deck
- Garage
- Basement
- Pool
Property vs Single Family Average in 28546
Price
Year Built
Visits
In The Neighborhood
Primary On Main
Jacksonville
$ 263,900
167 Louie Lane
Jacksonville, NC 28540
- Type
- Single Family
- Size
- 1,230 SqFt
- Rooms
- 3 Beds + 2 Baths
Primary On Main
Jacksonville
$ 255,000
216 S Creek Drive
Jacksonville, NC 28540
- Type
- Single Family
- Size
- 1,240 SqFt
- Rooms
- 3 Beds + 2 Baths
Primary On Main
Jacksonville
$ 230,000
633 Haws Run Road
Jacksonville, NC 28540
- Type
- Single Family
- Size
- 1,045 SqFt
- Rooms
- 3 Beds + 1 Baths
Primary On Main
Jacksonville
$ 269,700
18 Bosco Drive
Jacksonville, NC 28540
- Type
- Single Family
- Size
- 1,764 SqFt
- Rooms
- 4 Beds + 2 Baths
Primary On Main
Jacksonville
$ 154,900
611 Myrtlewood Circle
Jacksonville, NC 28546
- Type
- Single Family
- Size
- 1,465 SqFt
- Rooms
- 3 Beds + 2.5 Baths
Primary On Main
Jacksonville
$ 280,000
5 Forest Court
Jacksonville, NC 28540
- Type
- Single Family
- Size
- 2,173 SqFt
- Rooms
- 3 Beds + 2.5 Baths
Primary On Main
Jacksonville
$ 149,900
528 Myrtlewood Circle
Jacksonville, NC 28546
- Type
- Single Family
- Size
- 1,218 SqFt
- Rooms
- 3 Beds + 1.5 Baths
Primary On Main
Jacksonville
$ 315,000
603 Drummond Grove Lane
Jacksonville, NC 28546
- Type
- Single Family
- Size
- 1,891 SqFt
- Rooms
- 4 Beds + 2.5 Baths
Primary On Main
Jacksonville
$ 328,500
525 Shelmore Lane
Jacksonville, NC 28540
- Type
- Single Family
- Size
- 1,981 SqFt
- Rooms
- 3 Beds + 2.5 Baths
Reduced
Jacksonville
$ 330,000
306 Wood House Drive
Jacksonville, NC 28546
- Type
- Single Family
- Size
- 1,827 SqFt
- Rooms
- 3 Beds + 2 Baths
Primary On Main
Jacksonville
$ 269,000
103 Allen Place
Jacksonville, NC 28546
- Type
- Single Family
- Size
- 1,738 SqFt
- Rooms
- 4 Beds + 2.5 Baths
Primary On Main
Jacksonville
$ 388,500
378 Water Wagon Trail
Jacksonville, NC 28546
- Type
- Single Family
- Size
- 2,474 SqFt
- Rooms
- 4 Beds + 2.5 Baths
 All information deemed reliable but not guaranteed. All properties are subject to prior sale, change or withdrawal. Neither listing broker(s) or information provider(s) shall be responsible for any typographical errors, misinformation, misprints and shall be held totally harmless. Listing(s) information is provided for consumer's personal, non-commercial use and may not be used for any purpose other than to identify prospective properties consumers may be interested in purchasing. The data relating
