
Price Reduction - Primary on Main


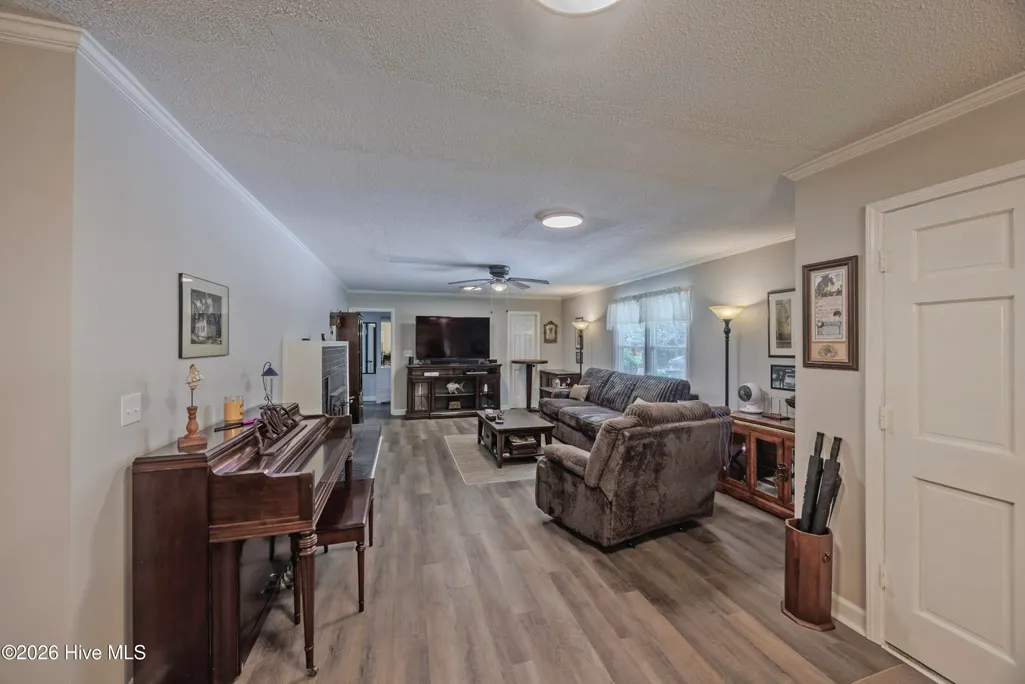


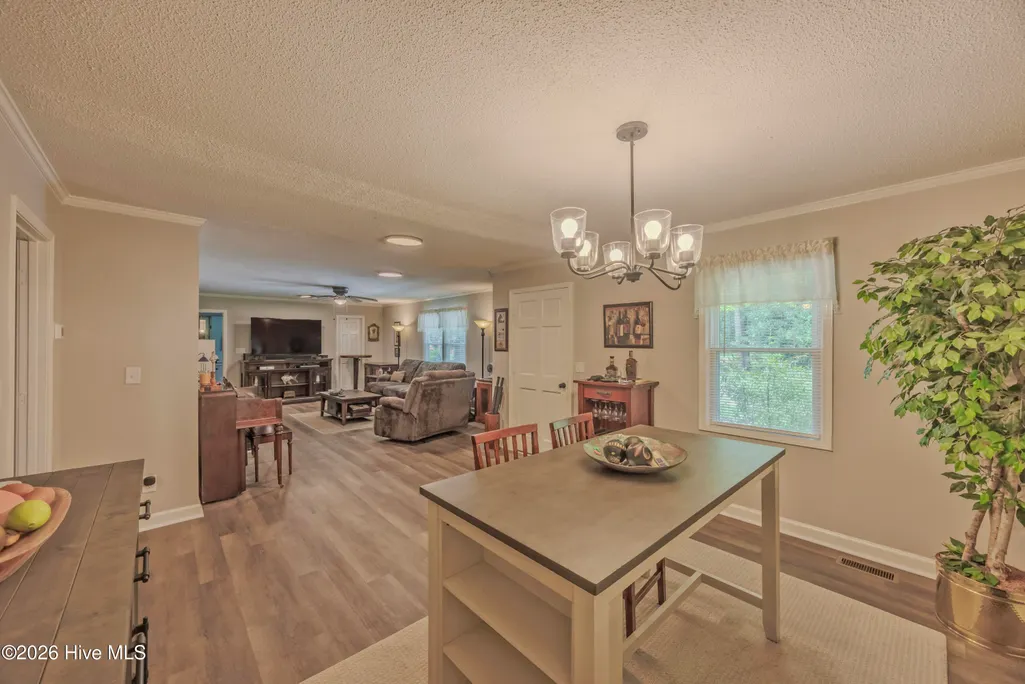
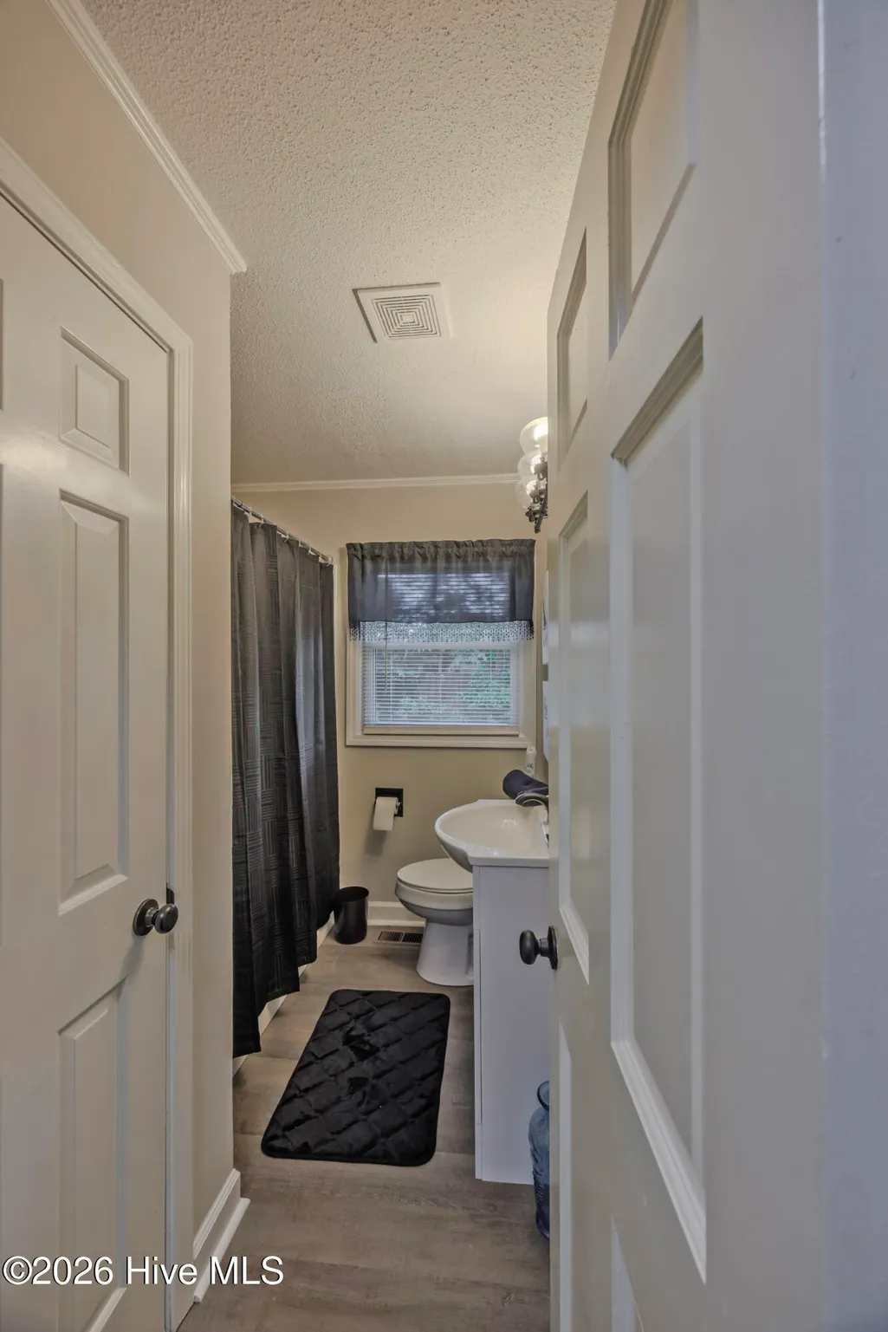
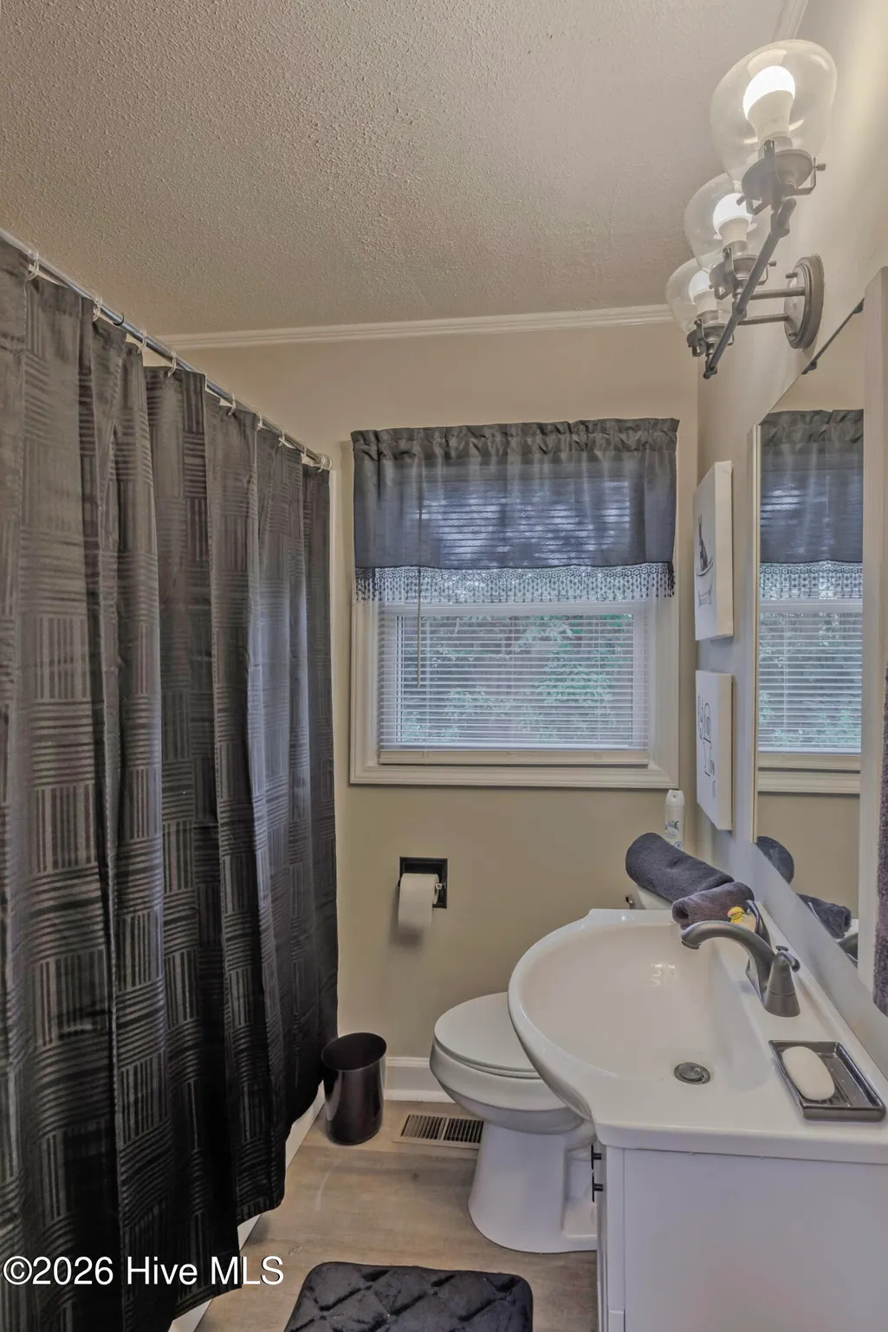



Address
614 Forest Lane, Wallace, NC
Price
$ 269,000
Property Attributes
- MLS#100593057
- TypeSingle Family
- Listing Status Active
- CountyDUPLIN
- CityWallace
- NeighborhoodWallace
- Zip28466
- StyleSingle Family Residence
- Year Built1960
- Taxes$ 1683
- Price$ 269,000
- Bedrooms3
- Full Bathrooms2
- Half Bathrooms1
- Sqr Footage1650
- Lot Size0.15 Acres
Data Source:
Cape Fear REALTORS® - NCRMLS
Property Description
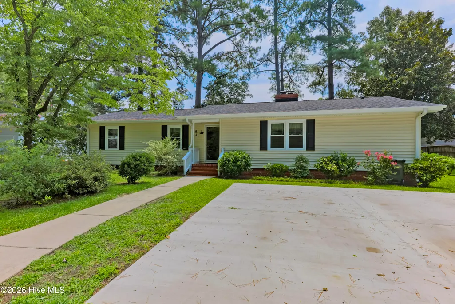
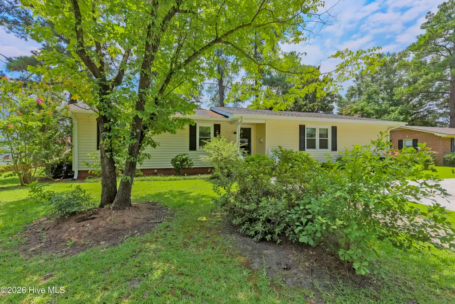
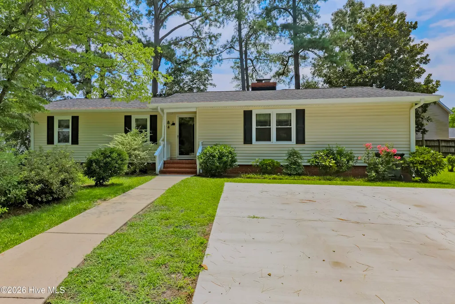
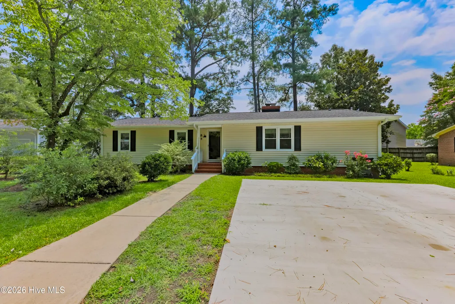
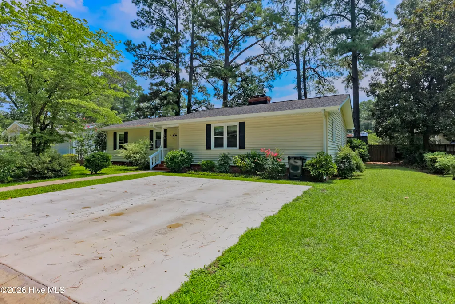
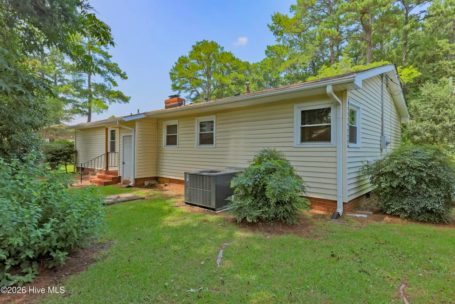
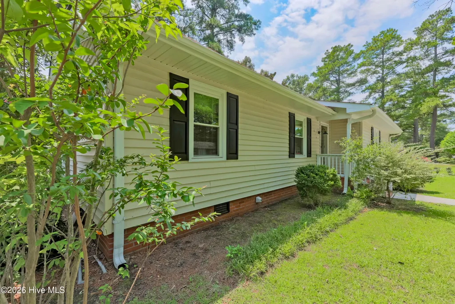
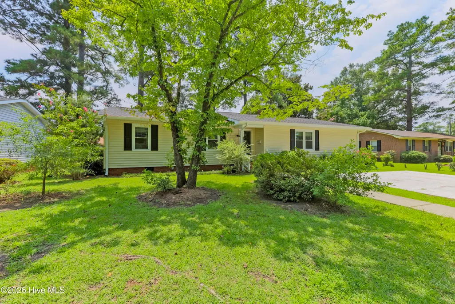
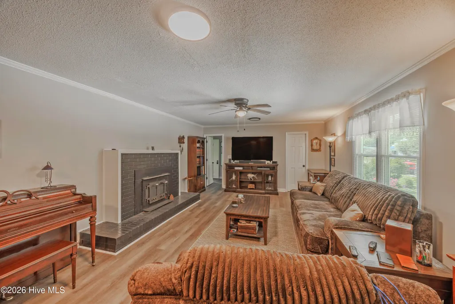
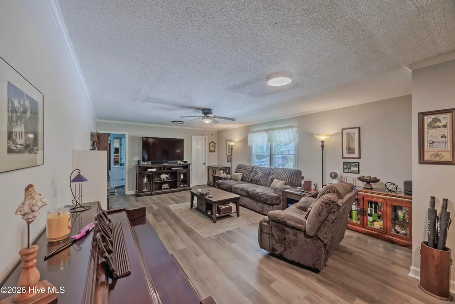
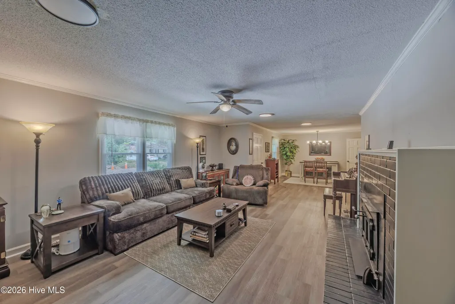
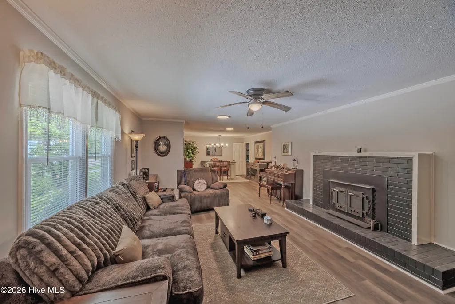
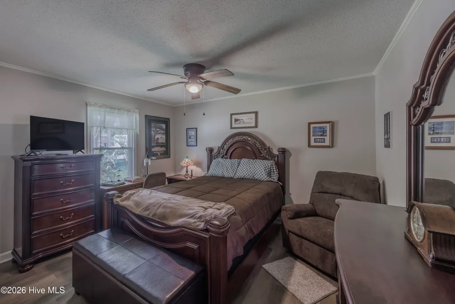
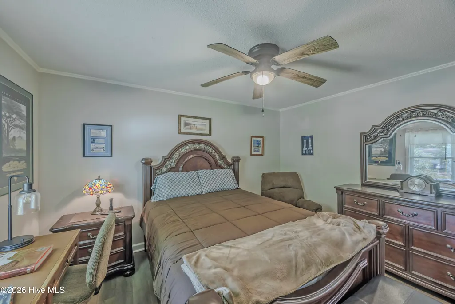
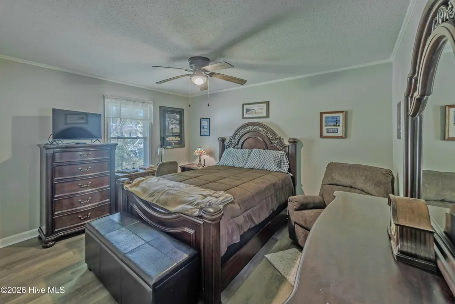
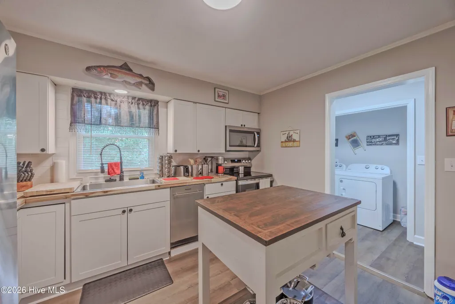
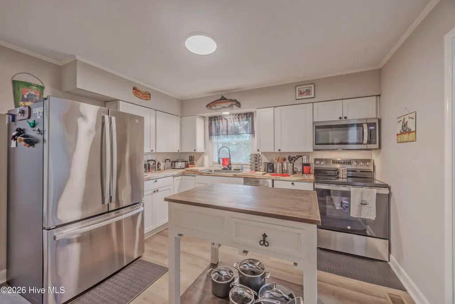
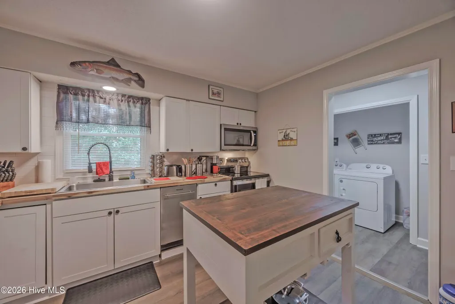
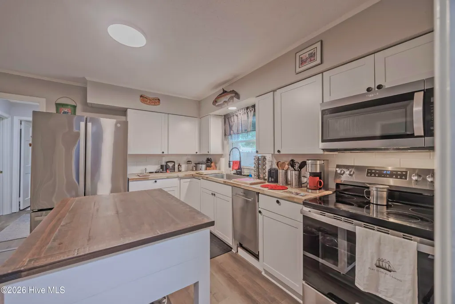
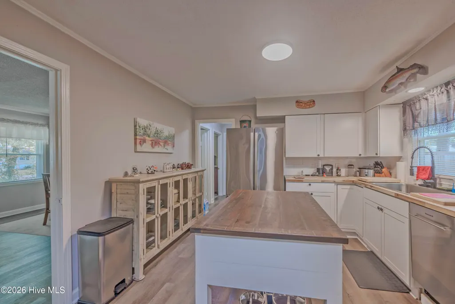
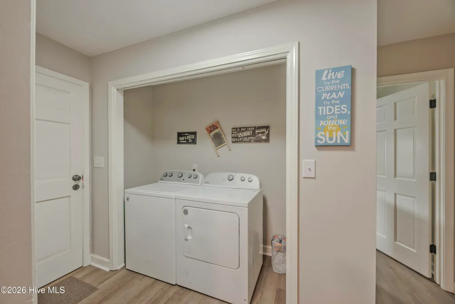
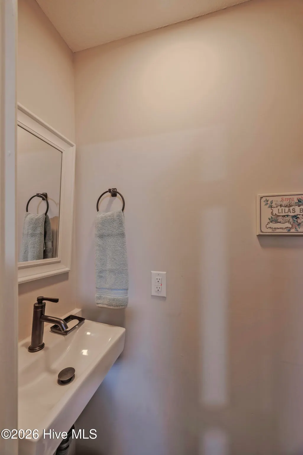
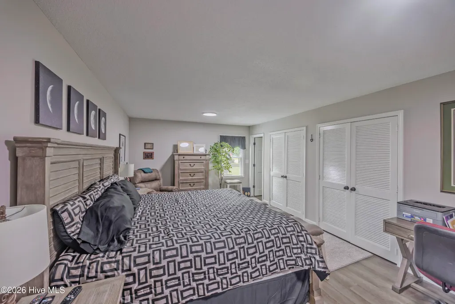
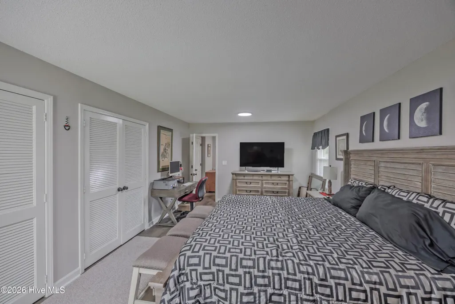
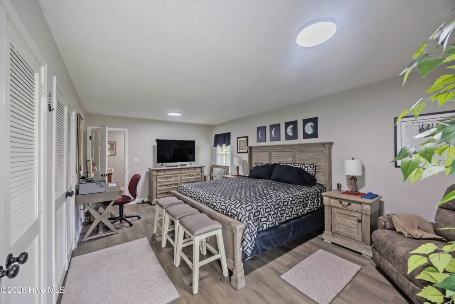
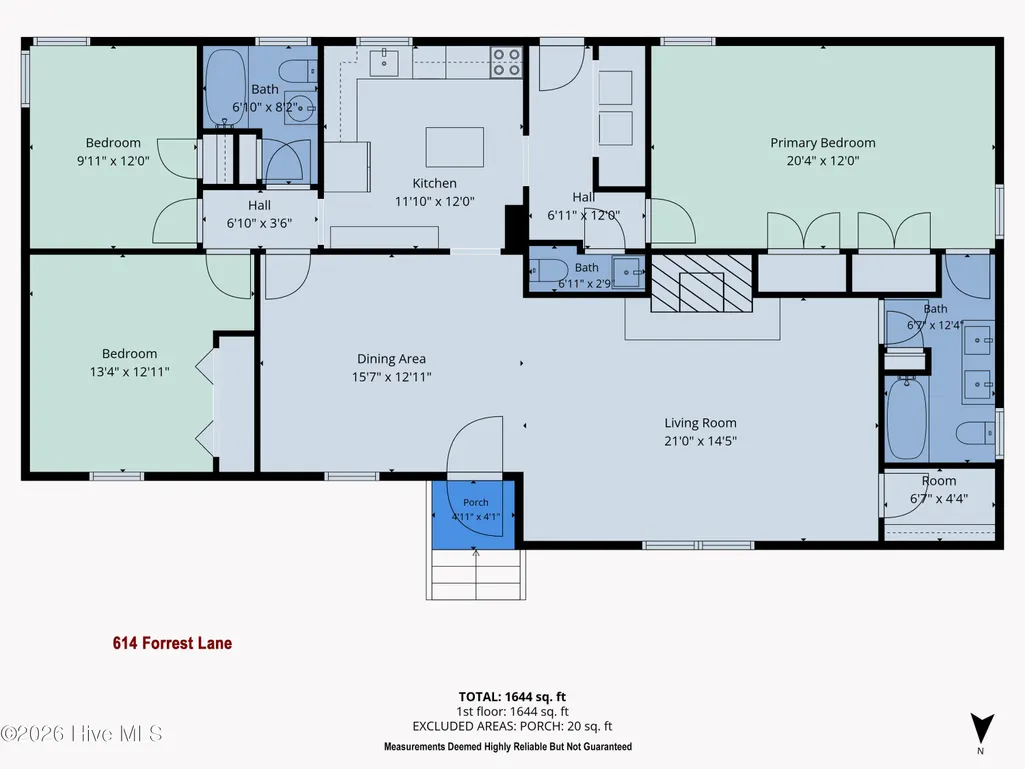
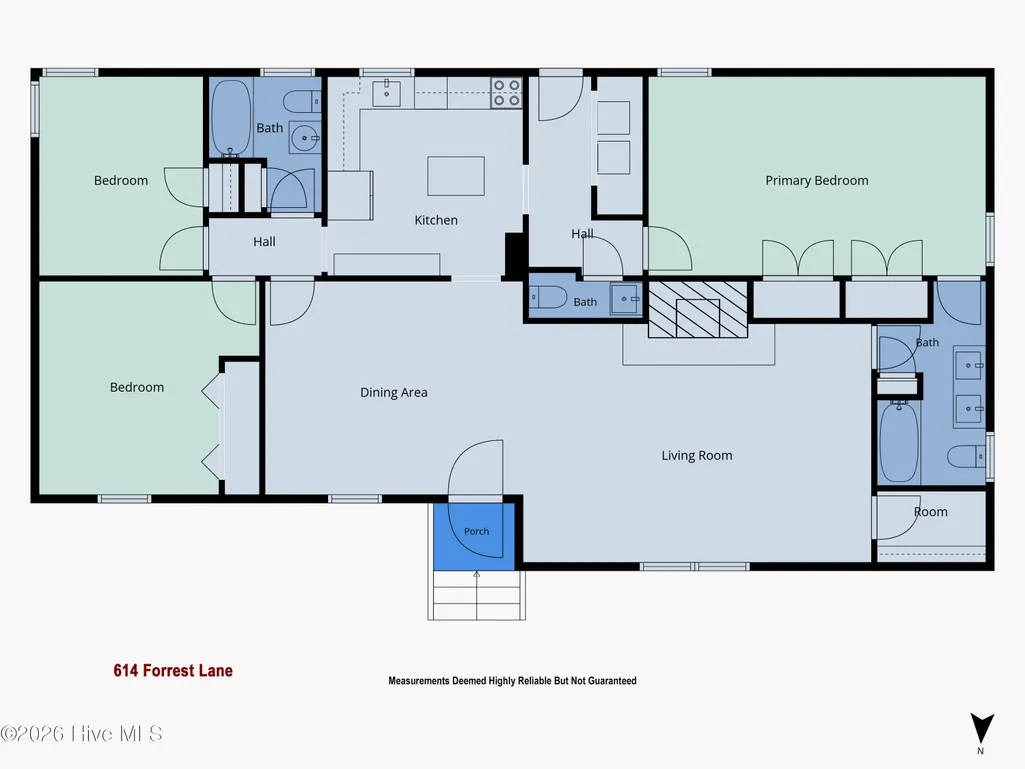
Beautifully renovated this home at 614 Forest Lane is located in a quiet neighborhood close to shopping. This location provides buyers a perfect home to raise a family or simply to retire. Featuring 3 bedrooms, 2.5 baths, a great room with fireplace that opens to dining, with a well planned kitchen this home is sure to please. Primary bedroom has a private ensuite located on one end of the home with two bedrooms at the other end of the home that share a full bath. A half bath is located in the hallway midway the home. Private patio out back is perfect for grilling and entertaining!!! This home is a must see!!!
| Elementary School | Middle School | High School |
|---|---|---|
| Wallace Elementary School | Wallace Middle School | Wallace-Rose Hill High School |
| Price History | |
|---|---|
| 8/1/2026 | Listed $289,000 |
| 8/14/2026 | 4$279,000 |
| 8/28/2026 | 1$278,500 |
| 9/9/2026 | 2$275,500 |
| 9/18/2026 | 3$269,000 |
General Features
| Living Area | 1650.0 |
|---|---|
| Heating | Heat Pump,Fireplace(s),Electric |
| Cooling | Central Air,Ceiling Fan(s),Heat Pump |
| Utilities | Cable Available |
| Possession | Close Of Escrow,At Closing |
| Roof | Shingle |
| Appliances | Vented Exhaust Fan,Washer,Refrigerator,Ice Maker,Dryer,Dishwasher,Electric Range |
| Zoning | Residential |
| Patio/Porch Features | Patio |
| Pool Features | None |
| Construction Materials | Vinyl Siding,Wood Frame |
| Year Built | 1960 |
| View | See Remarks |
| Levels | One |
| Property Subtype | Single Family Residence |
| Tax Year | 2025 |
| Taxes | 1683.87 |
| Parcel Number | 092640 |
| County | Duplin |
| Operating Expense | 0.0 |
| New Construction | No |
| Property Type | Residential |
| In City Limits? (Y/N) | Yes |
| Association Amenities | Street Lights |
| HOA | No |
| Attached Garage | No |
| Subdivision Name | Other |
| Garage Y/N | No |
| Total Rooms | 6 |
| Full Baths | 2 |
| Status | Active |
| Directions | From I40 take Exit 390 to Wallace. Turn left onto Hwy 117 N. Continue to Forest Lane |
| High School | Wallace-Rose Hill |
| City | Wallace |
| High School District | Duplin |
| Lot Size Units | Acres |
| Lot Size Square Feet | 6534.0 |
| Carport Spaces | 0.0 |
| Carport Y/N | No |
| Elementary School | Wallace |
| Property Attached Y/N | No |
| Land Lease Y/N | No |
| Home Warranty Y/N | No |
| Middle/Junior High School | Wallace |
| Property Condition | UpdatedRemodeled |
| Lease Considered Y/N | No |
| Structure Type | Wood Frame,Stick Built |
| Living Area Units | Square Feet |
| Standard Status | Active |
| Tax Assessed Value | 151700 |
| Legal Description | parcel #09-2640 |
Interior Features
| Interior Amenities | Blinds/Shades |
|---|---|
| Basement | Crawl Space |
| Water Heater | Electric |
| Total Fireplaces | 1 |
| Master Bed Level | Primary Living Area |
| Total Stories | 1 |
| Basement (Y/N) | No |
| Air Conditioning Y/N | Yes |
| Heating Y/N | Yes |
| Fireplace Y/N | Yes |
| Half Baths | 1 |
| Laundry Features | Dryer Hookup,Washer Hookup,Laundry Closet |
| Total Bedrooms | 3 |
| Attic Features | Access Only |
| Entry Level | 1 |
| Room Type | Master Bedroom,Bedroom 1,Bedroom 2,Dining Area,Dining Room,Living Room |
| Unit Type | 3 Bedroom |
| Total Baths | 3 |
| Living Area Range | 1600 - 1799 |
| SmokingYN | No |
Exterior Features
| Exterior Amenities | Storm Doors |
|---|---|
| Exterior Finish | Vinyl Siding |
| Fencing | None |
| Parking Features | Off Street,Paved,Parking Pad |
| Lot Features | Cleared,Landscaped |
| Water Source | Public |
| Total Parking | 2.0 |
| Lot Size Area | 0.15 |
| Foundation Details | Crawl Space |
| Spa | No |
| Building Area Total | 1650.0 |
| Lot Dimensions | 82 x 83.37 x 82 x 83.37 |
| Lot Size Acres | 0.15 |
| Frontage Type | See Remarks |
| Waterfront Y/N | No |
| Door Features | Storm Door(s) |
| Road Frontage Type | City Street,State Road |
| Crops Included Y/N | No |
| Horse Y/N | No |
Amenities
- Foreclosure
- Views
- Short Sale
- New Construction
- Adult 55+
- Lease To Own
- No HOA Fees
- Furnished
- Primary On Main
- Air Conditioning
- Seller Finance
- Green
- Fixer Upper
- Horse
- Golf
- Fireplace
- Deck
- Garage
- Basement
- Pool
Property vs Single Family Average in 28466
Price
Taxes
Year Built
Visits
In The Neighborhood
Views
Wallace
$ 450,000
254 W Winding Way
Wallace, NC 28466
- Type
- Single Family
- Size
- 2,882 SqFt
- Rooms
- 3 Beds + 2.5 Baths
Views
Wallace
$ 383,900
117 Candlewood Drive
Wallace, NC 28466
- Type
- Single Family
- Size
- 2,483 SqFt
- Rooms
- 3 Beds + 3 Baths
Primary On Main
Wallace
$ 249,700
414 S Raleigh Street
Wallace, NC 28466
- Type
- Single Family
- Size
- 1,737 SqFt
- Rooms
- 3 Beds + 2 Baths
Waterfront
Wallace
$ 635,000
190 W Winding Way
Wallace, NC 28466
- Type
- Single Family
- Size
- 2,900 SqFt
- Rooms
- 3 Beds + 3 Baths
Waterfront
Wallace
$ 749,900
144 Legacy Point
Wallace, NC 28466
- Type
- Single Family
- Size
- 2,973 SqFt
- Rooms
- 3 Beds + 3 Baths
Views
Wallace
$ 730,000
208 E Winding Way
Wallace, NC 28466
- Type
- Single Family
- Size
- 2,623 SqFt
- Rooms
- 3 Beds + 3.5 Baths
Waterfront
Wallace
$ 795,000
115 Legacy Lakes Drive
Wallace, NC 28466
- Type
- Single Family
- Size
- 4,009 SqFt
- Rooms
- 4 Beds + 3.5 Baths
Primary On Main
Wallace
$ 279,000
206 W Clement Street
Wallace, NC 28466
- Type
- Single Family
- Size
- 1,200 SqFt
- Rooms
- 3 Beds + 1 Baths
Reduced
Wallace
$ 499,000
110 Camellia Court
Wallace, NC 28466
- Type
- Single Family
- Size
- 3,045 SqFt
- Rooms
- 4 Beds + 3.5 Baths
Reduced
Wallace
$ 374,900
518 Forest Lane
Wallace, NC 28466
- Type
- Single Family
- Size
- 2,774 SqFt
- Rooms
- 4 Beds + 2.5 Baths
Views
Wallace
$ 868,000
124 Cedar Point Drive
Wallace, NC 28466
- Type
- Single Family
- Size
- 4,136 SqFt
- Rooms
- 4 Beds + 4.5 Baths
Waterfront
Wallace
$ 625,000
108 Sugar Maple Court
Wallace, NC 28466
- Type
- Single Family
- Size
- 2,613 SqFt
- Rooms
- 3 Beds + 3 Baths
 All information deemed reliable but not guaranteed. All properties are subject to prior sale, change or withdrawal. Neither listing broker(s) or information provider(s) shall be responsible for any typographical errors, misinformation, misprints and shall be held totally harmless. Listing(s) information is provided for consumer's personal, non-commercial use and may not be used for any purpose other than to identify prospective properties consumers may be interested in purchasing. The data relating
