
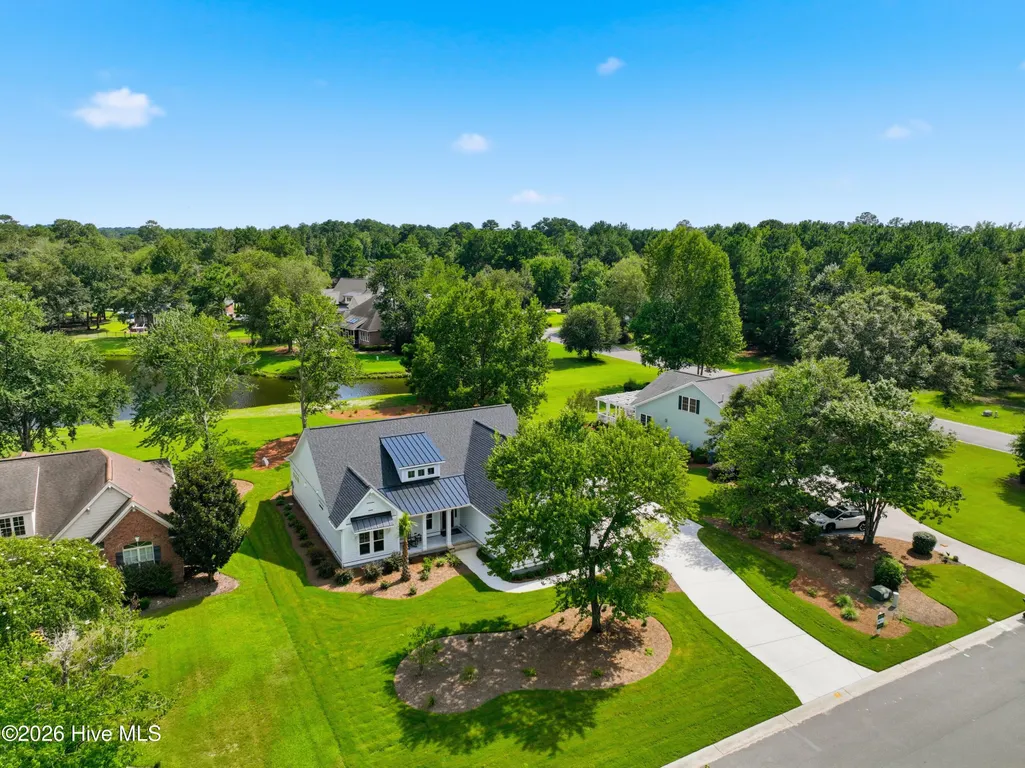
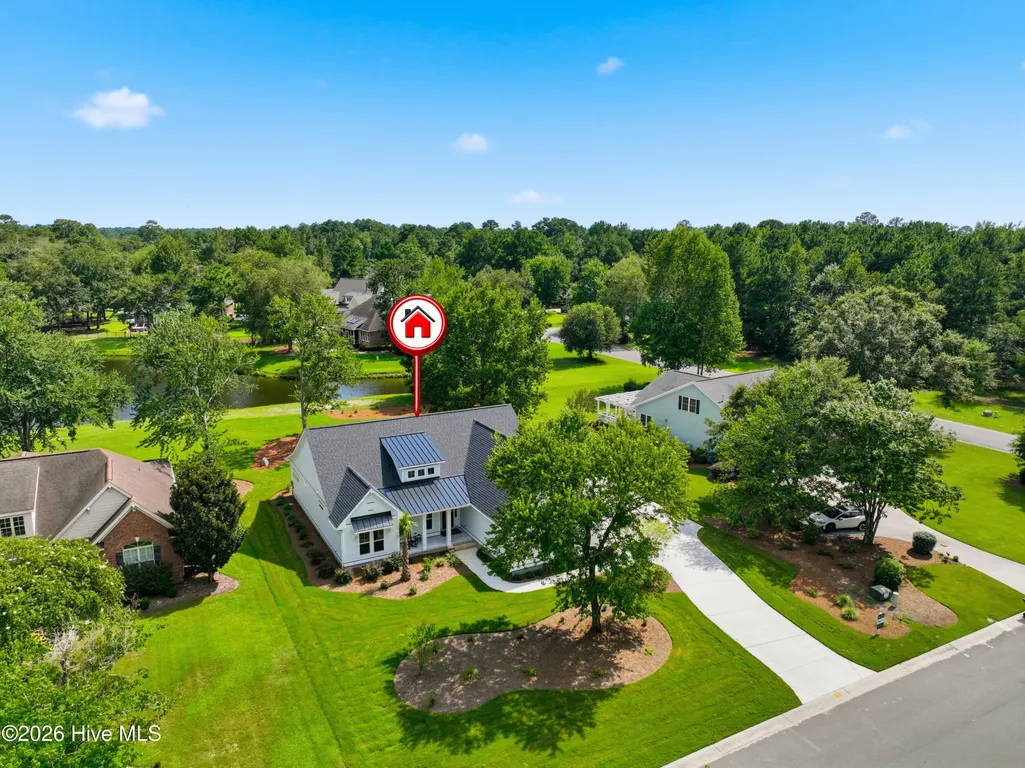
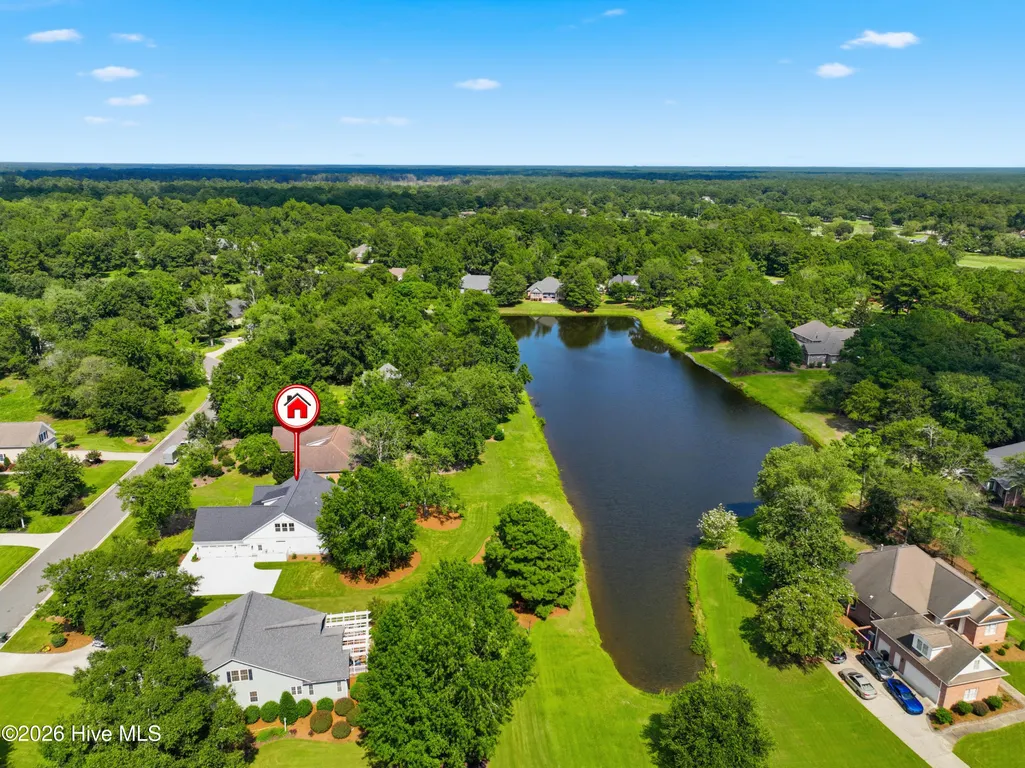
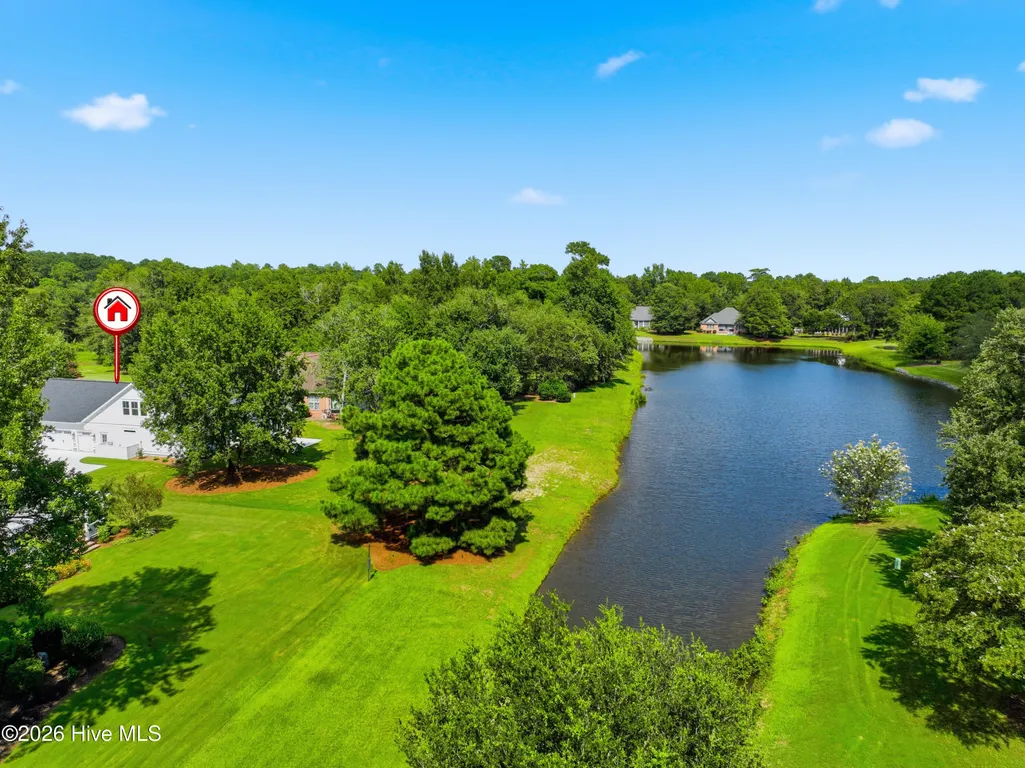
Waterfront - New Construction - Golf Course - Primary on Main





























Address
108 Sugar Maple Court, Wallace, NC
Price
$ 625,000
Property Attributes
- MLS#100590848
- TypeSingle Family
- Listing Status Active
- CountyDUPLIN
- CityWallace
- AreaRiver Landing
- NeighborhoodWallace
- Zip28466
- StyleSingle Family Residence
- Year Built2026
- Taxes$ 230
- Price$ 625,000
- Bedrooms3
- Full Bathrooms3
- Half Bathrooms0
- Sqr Footage2613
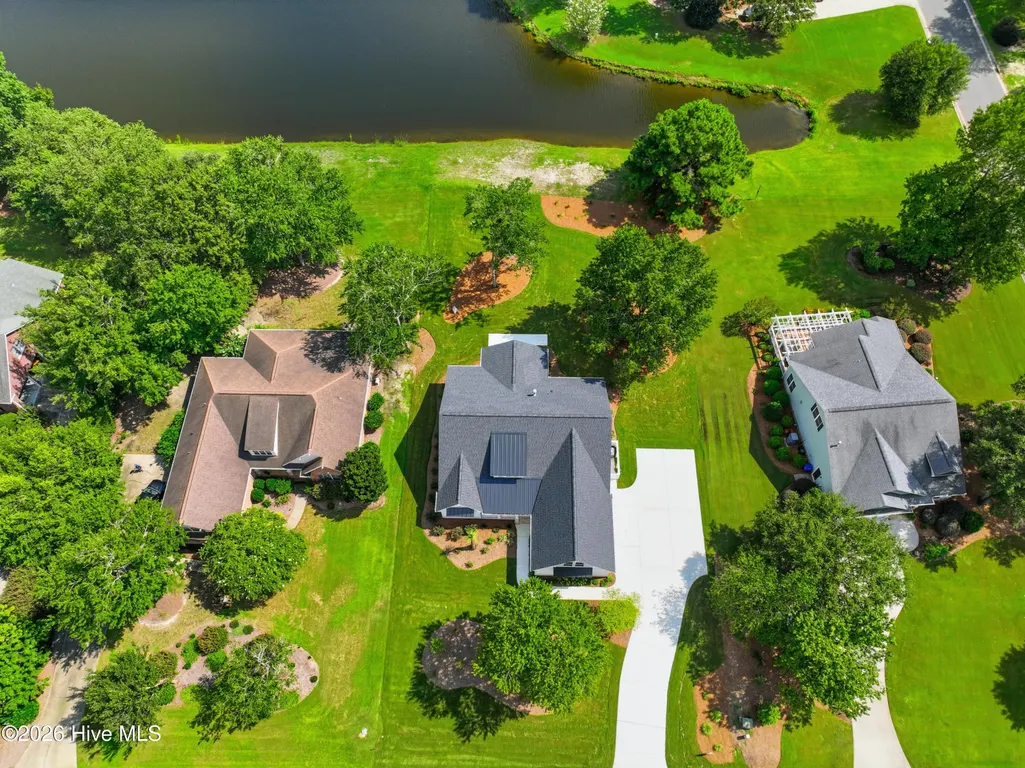
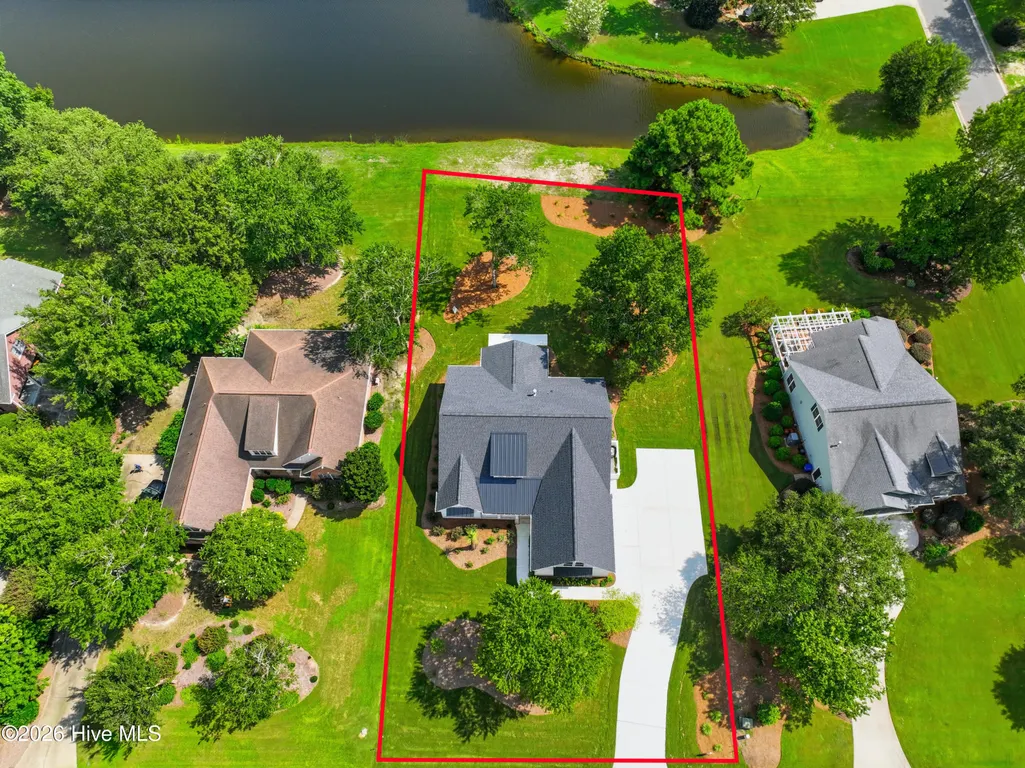
- Lot Size0.51 Acres
Data Source:
Cape Fear REALTORS® - NCRMLS
Property Description
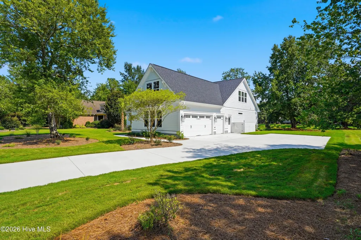
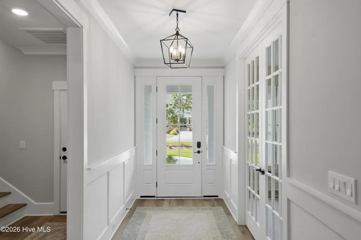
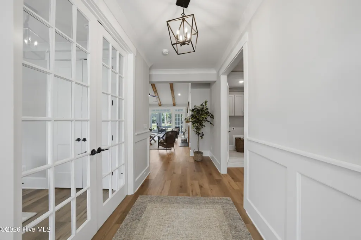
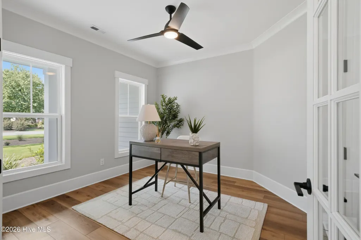
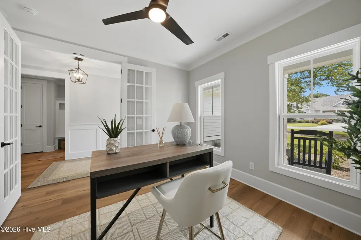
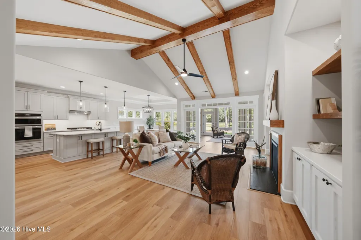
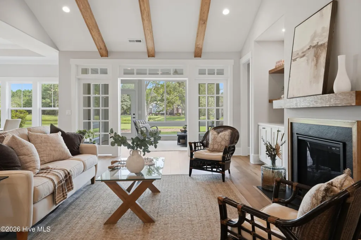
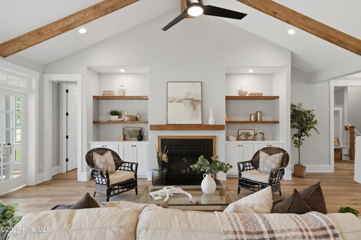
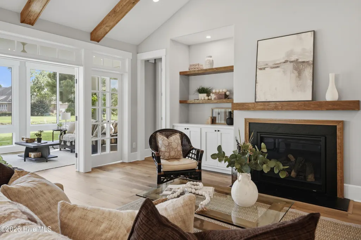
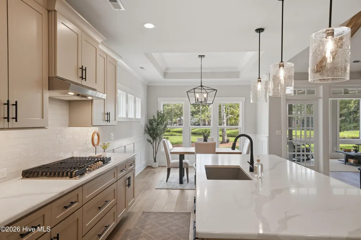
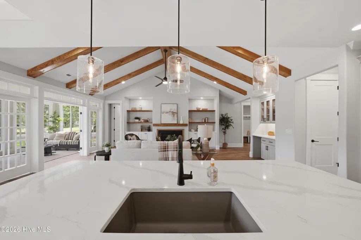
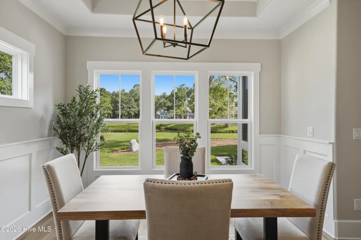
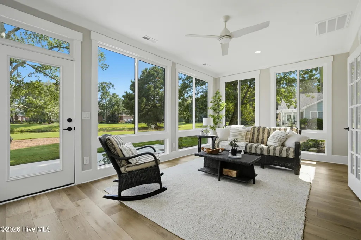
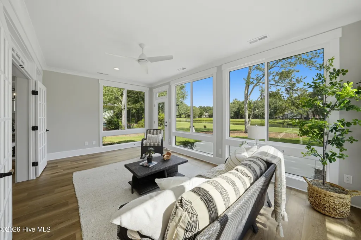
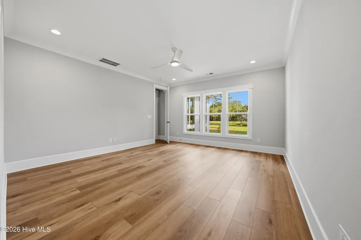
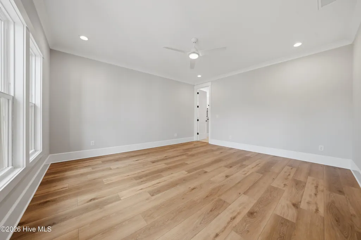
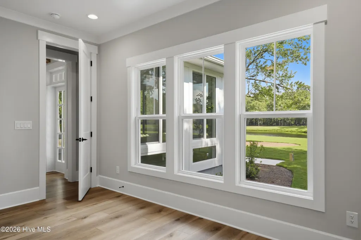
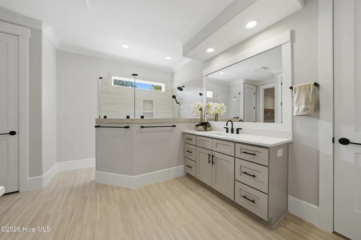
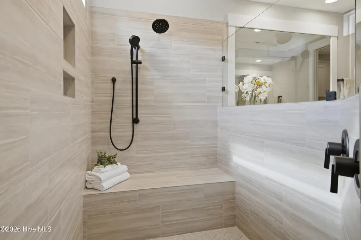
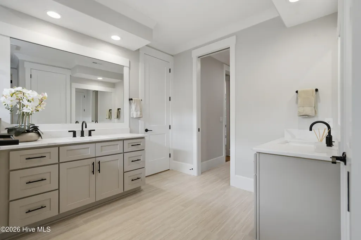
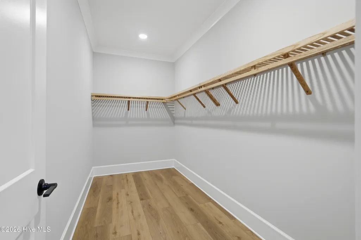
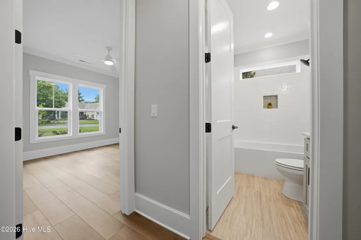
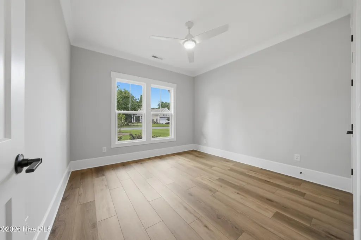
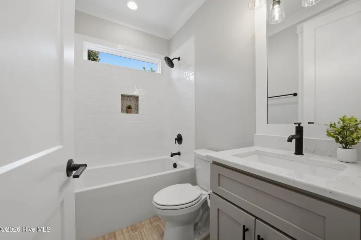
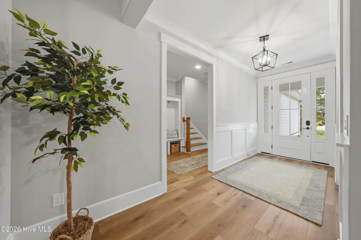
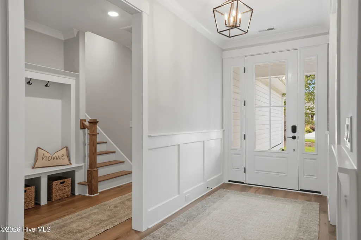
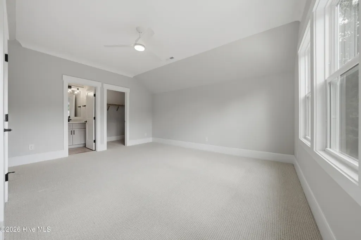
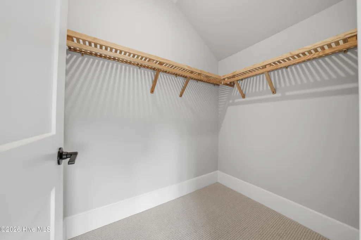
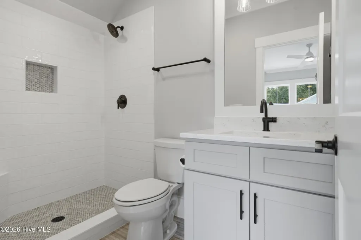
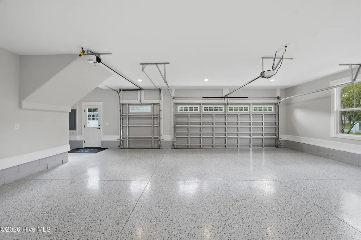
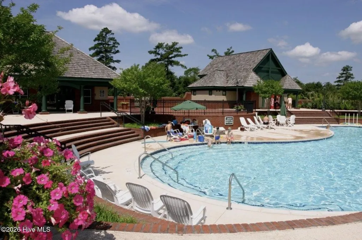
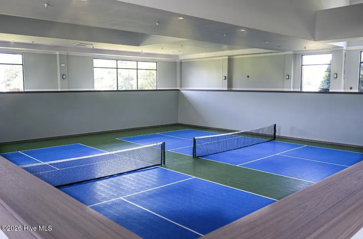
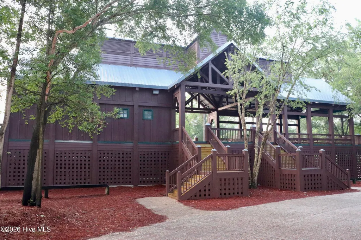
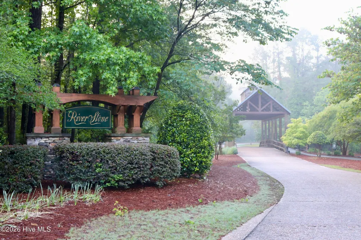
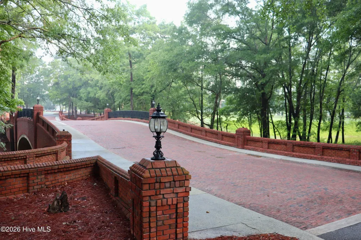
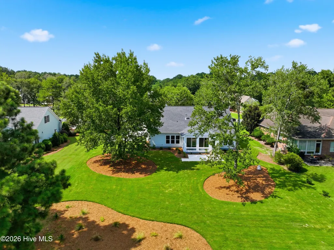
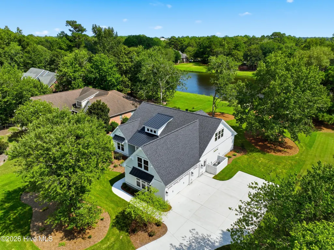
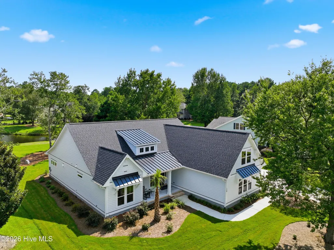
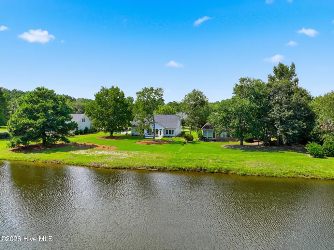
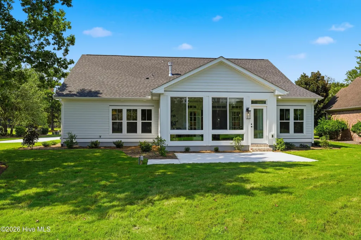
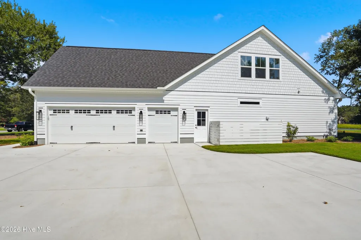
Welcome home to the stunning Magnolia Plan by Atlantic Homes, a thoughtfully designed new-construction home that has quickly become a favorite. The open-concept living area features vaulted ceilings with wood-beam accents, a natural gas fireplace, and coordinating built-ins. The spacious kitchen offers a large island with cabinetry on both sides, a gas cooktop, and an adjoining dining area filled with natural light. A dry bar provides glass-front cabinetry and space for a beverage refrigerator. Just off the foyer, a flexible office features glass-paneled double doors, a closet, and a window, allowing it to serve as an additional guest space. Additional highlights include wainscoting, tray ceilings, LVP flooring throughout the first floor, and a built-in drop zone near the garage entrance. The primary suite offers a generously sized walk-in closet, a spacious walk-in shower, and separate vanities. Upstairs, you'll find a finished bonus room with a closet, windows, and a full bathroom, along with convenient walk-in unfinished storage above the garage. Located in the gated, master-planned community of River Landing, residents enjoy miles of scenic walking trails, mature landscaping, playgrounds, and access to the River Lodge on the Northeast Cape Fear River. Optional memberships provide access to two championship golf courses, indoor and outdoor pools, fitness facilities, pickleball, tennis, dining, and a variety of social activities. Conveniently located just off I-40, River Landing offers easy access to Wilmington, area beaches, and Raleigh.
| Elementary School | Middle School | High School |
|---|---|---|
| Wallace Elementary School | Wallace Middle School | Wallace-Rose Hill High School |
| Price History | |
|---|---|
| 7/22/2026 | Listed $625,000 |
General Features
| Living Area | 2613.0 |
|---|---|
| Heating | Heat Pump,Electric,Forced Air,Natural Gas,Zoned |
| Cooling | Central Air,Zoned,Ceiling Fan(s),Heat Pump |
| Utilities | Natural Gas Connected,Sewer Connected,Water Connected,High Speed Internet |
| Possession | Negotiable |
| Roof | Architectural Shingle |
| Appliances | Built-In Microwave,Built-In Electric Oven,Disposal,Dishwasher,Gas Range |
| Zoning | R15 |
| HOA Fee | 2133.0 |
| Garage Spaces | 2.5 |
| Patio/Porch Features | Covered,Patio,See Remarks,Front Porch,Glass Enclosed,Rear Porch |
| Pool Features | None |
| Construction Materials | Fiber Cement,Wood Frame |
| Year Built | 2026 |
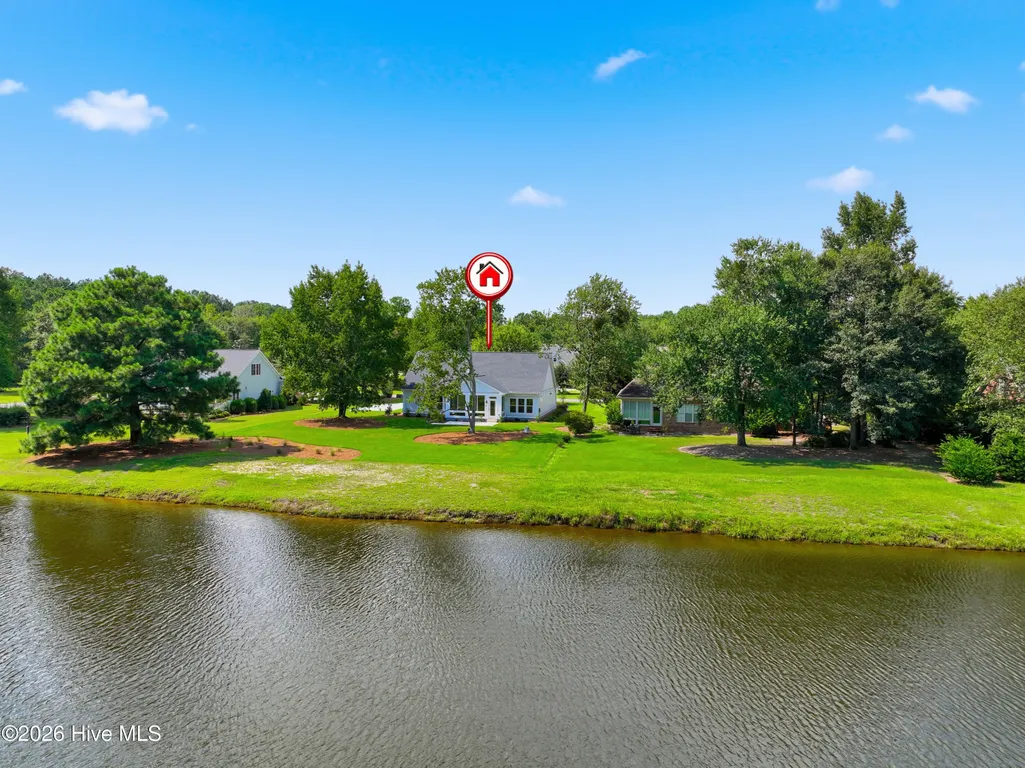
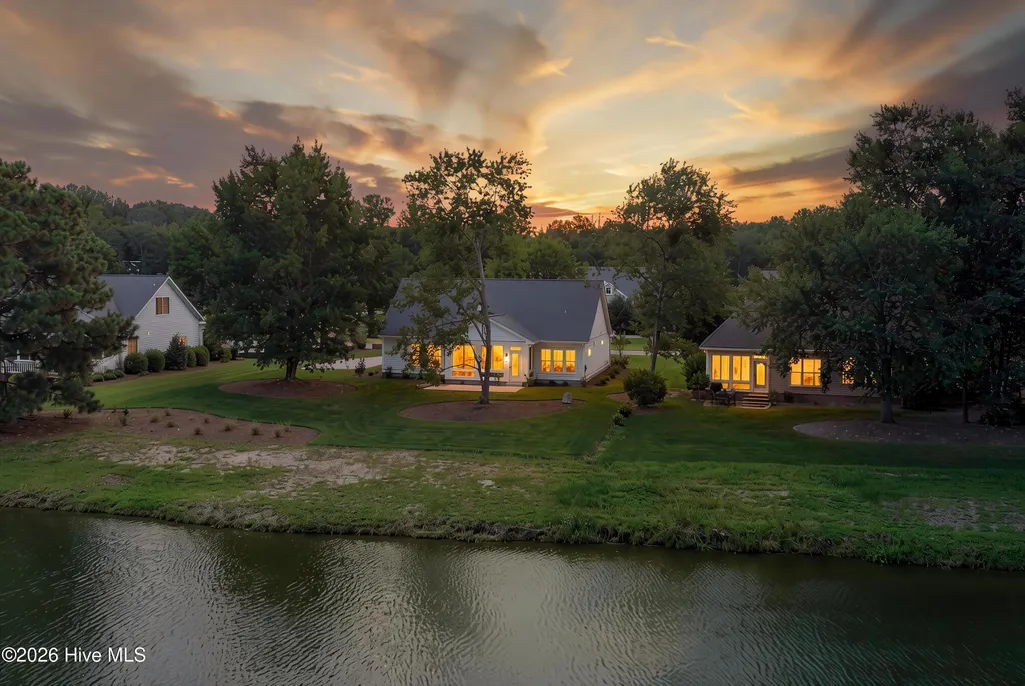
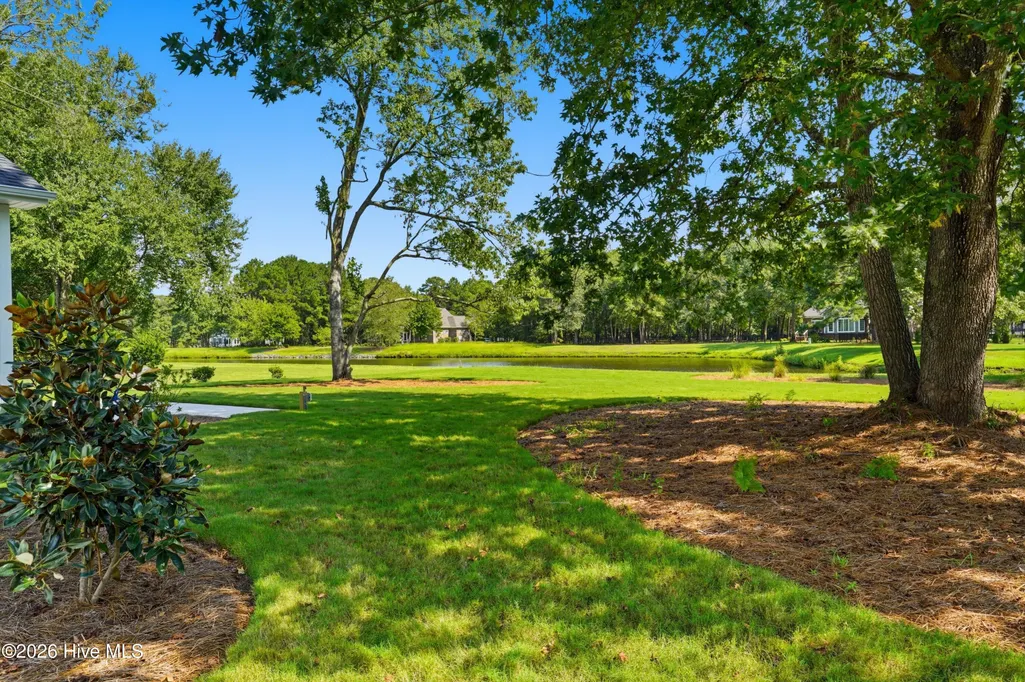
| View | Pond |
| Levels | One and One Half |
| Property Subtype | Single Family Residence |
| Tax Year | 2025 |
| Taxes | 230.3 |
| Parcel Number | 092024 |
| Waterfront Features | None |
| Assoc Fee Paid Per | Annually |
| County | Duplin |
| Operating Expense | 0.0 |
| New Construction | Yes |
| Property Type | Residential |
| In City Limits? (Y/N) | No |
| Association Amenities | Waterfront Community,Barbecue,Clubhouse,Community Pool,Fitness Center,Gated,Golf Course,Jogging Path,Maintenance Common Areas,Maintenance Grounds,Maintenance Roads,Management,Master Insure,Meeting Ro |
| HOA | Yes |
| Attached Garage | Yes |
| Subdivision Name | River Landing |
| Garage Y/N | Yes |
| Total Rooms | 8 |
| Full Baths | 3 |
| Status | Active |
| Directions | From I-40,take Exit 385 toward NC Hwy 41/Wallace. Head north on NC Hwy 41. Turn right into the main entrance of River Landing and proceed through the security gate. Continue on Paddlewheel Drive. Tur |
| High School | Wallace-Rose Hill |
| City | Wallace |
| Association Name | River Landing Property Owners Association,Inc. |
| High School District | Duplin |
| Lot Size Units | Acres |
| Lot Size Square Feet | 22216.0 |
| Carport Spaces | 0.0 |
| Carport Y/N | No |
| Elementary School | Wallace |
| Property Attached Y/N | No |
| Land Lease Y/N | No |
| Home Warranty Y/N | No |
| Middle/Junior High School | Wallace |
| Property Condition | Completed,New Construction |
| Lease Considered Y/N | No |
| Virtual Tour | https://iframe.mediadelivery.net/play/577556/c1ed5a9e-379e-4196-a70c-7fce67f452cd |
| Structure Type | Wood Frame,Stick Built |
| Living Area Units | Square Feet |
| Standard Status | Active |
| Tax Assessed Value | 35000 |
| Tax Lot | 339 |
| Legal Description | BEING all of Lot 339,Phase II,Maple Creek at River Landing |
Interior Features
| Interior Amenities | Master Downstairs,Walk-in Closet(s),Vaulted Ceiling(s),High Ceilings,Entrance Foyer,Bookcases,Kitchen Island,Ceiling Fan(s),Reverse Floor Plan,Walk-in Shower,Wet Bar,Gas Log,Walk-In Closet(s) |
|---|---|
| Basement | None |
| Flooring | LVT/LVP,Carpet,Tile |
| Furnished Y/N | Unfurnished |
| Water Heater | Electric |
| Total Fireplaces | 1 |
| Fireplace Features | Gas Log |
| Master Bed Level | Primary Living Area |
| Total Stories | 2 |
| Basement (Y/N) | No |
| Air Conditioning Y/N | Yes |
| Heating Y/N | Yes |
| Window Features | Thermal Windows |
| Fireplace Y/N | Yes |
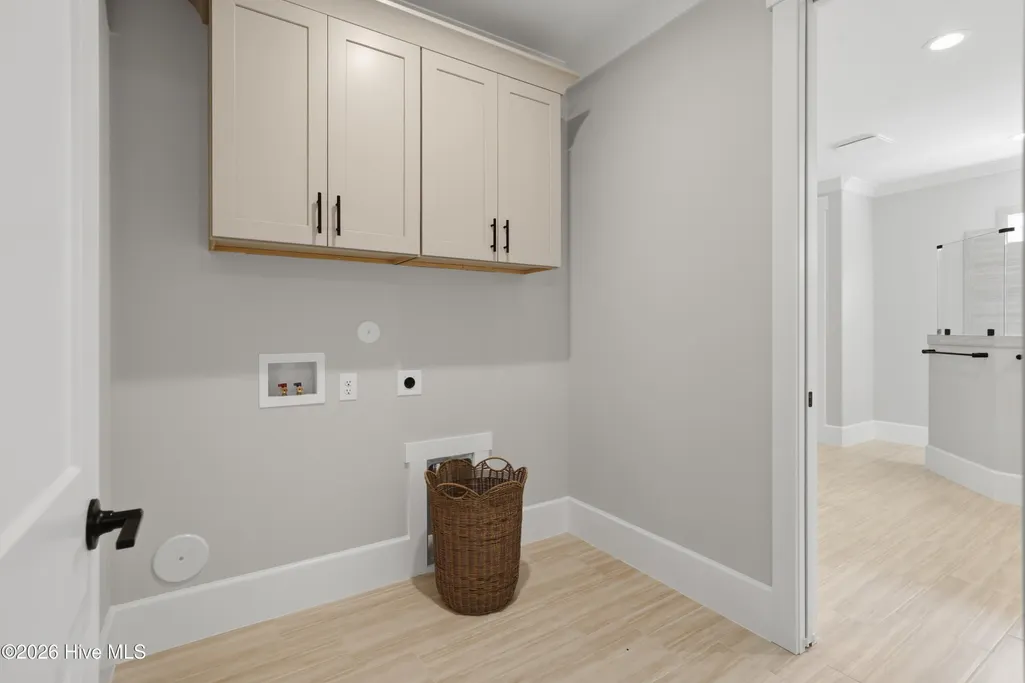
| Laundry Features | Dryer Hookup,Washer Hookup,Laundry Room |
| Total Bedrooms | 3 |
| Attic Features | Floored - Partial,Walk-In |
| Entry Level | 1 |
| Room Type | Master Bedroom,Bedroom 1,Bedroom 2,Sunroom,Office,Bathroom 1,Bathroom 2,Bedroom 3,Dining Area,Dining Room,Living Room |
| Unit Type | 3 Bedroom |
| Total Baths | 3 |
| Living Area Range | 2600 - 2799 |
| SmokingYN | No |
Exterior Features
| Exterior Finish | Fiber Cement |
|---|---|
| Fencing | None |
| Parking Features | Garage Faces Side,Attached,Detached,Concrete,Garage Door Opener,Garage,Golf Cart Garage |
| Water Source | Public |
| Total Parking | 2.5 |
| Lot Size Area | 0.51 |
| Foundation Details | Raised,Slab |
| Spa | No |
| Building Area Total | 2613.0 |
| Lot Dimensions | 105 X 200 X 105 X 195 |
| Lot Size Acres | 0.51 |
| Road Surface Type | Paved |
| Frontage Type | Pond Front |
| Waterfront Y/N | Yes |
| Road Frontage Type | Private Road,Maintained,Paved |
| Crops Included Y/N | No |
| Horse Y/N | No |
Amenities
- Foreclosure
- Views
- Short Sale
- New Construction
- Adult 55+
- Lease To Own
- No HOA Fees
- Furnished
- Primary On Main
- Air Conditioning
- Seller Finance
- Green
- Fixer Upper
- Horse
- Golf
- Fireplace
- Deck
- Garage
- Basement
- Pool
Property vs Single Family Average in 28466
Price
Taxes
Year Built
Visits
In The Neighborhood
Views
Wallace
$ 450,000
254 W Winding Way
Wallace, NC 28466
- Type
- Single Family
- Size
- 2,882 SqFt
- Rooms
- 3 Beds + 2.5 Baths
Views
Wallace
$ 383,900
117 Candlewood Drive
Wallace, NC 28466
- Type
- Single Family
- Size
- 2,483 SqFt
- Rooms
- 3 Beds + 3 Baths
Primary On Main
Wallace
$ 249,700
414 S Raleigh Street
Wallace, NC 28466
- Type
- Single Family
- Size
- 1,737 SqFt
- Rooms
- 3 Beds + 2 Baths
Waterfront
Wallace
$ 635,000
190 W Winding Way
Wallace, NC 28466
- Type
- Single Family
- Size
- 2,900 SqFt
- Rooms
- 3 Beds + 3 Baths
Waterfront
Wallace
$ 749,900
144 Legacy Point
Wallace, NC 28466
- Type
- Single Family
- Size
- 2,973 SqFt
- Rooms
- 3 Beds + 3 Baths
Views
Wallace
$ 730,000
208 E Winding Way
Wallace, NC 28466
- Type
- Single Family
- Size
- 2,623 SqFt
- Rooms
- 3 Beds + 3.5 Baths
Waterfront
Wallace
$ 795,000
115 Legacy Lakes Drive
Wallace, NC 28466
- Type
- Single Family
- Size
- 4,009 SqFt
- Rooms
- 4 Beds + 3.5 Baths
Primary On Main
Wallace
$ 279,000
206 W Clement Street
Wallace, NC 28466
- Type
- Single Family
- Size
- 1,200 SqFt
- Rooms
- 3 Beds + 1 Baths
Reduced
Wallace
$ 499,000
110 Camellia Court
Wallace, NC 28466
- Type
- Single Family
- Size
- 3,045 SqFt
- Rooms
- 4 Beds + 3.5 Baths
Reduced
Wallace
$ 374,900
518 Forest Lane
Wallace, NC 28466
- Type
- Single Family
- Size
- 2,774 SqFt
- Rooms
- 4 Beds + 2.5 Baths
Reduced
Wallace
$ 269,000
614 Forest Lane
Wallace, NC 28466
- Type
- Single Family
- Size
- 1,650 SqFt
- Rooms
- 3 Beds + 2.5 Baths
Views
Wallace
$ 868,000
124 Cedar Point Drive
Wallace, NC 28466
- Type
- Single Family
- Size
- 4,136 SqFt
- Rooms
- 4 Beds + 4.5 Baths
 All information deemed reliable but not guaranteed. All properties are subject to prior sale, change or withdrawal. Neither listing broker(s) or information provider(s) shall be responsible for any typographical errors, misinformation, misprints and shall be held totally harmless. Listing(s) information is provided for consumer's personal, non-commercial use and may not be used for any purpose other than to identify prospective properties consumers may be interested in purchasing. The data relating
