
Water Views - Primary on Main








Address
102 Periwinkle Drive, Emerald Isle, NC
Price
$ 1,075,000
Property Attributes
- MLS#100598212
- TypeSingle Family
- Listing Status Active
- CountyCARTERET
- CityEmerald Isle
- AreaShell Cove
- NeighborhoodEmerald Isle
- Zip28594
- StyleSingle Family Residence
- Year Built1986
- Taxes$ 3462
- Price$ 1,075,000
- Bedrooms4
- Full Bathrooms2
- Half Bathrooms0
- Sqr Footage1582
- Lot Size0.25 Acres
Data Source:
Cape Fear REALTORS® - NCRMLS
Property Description
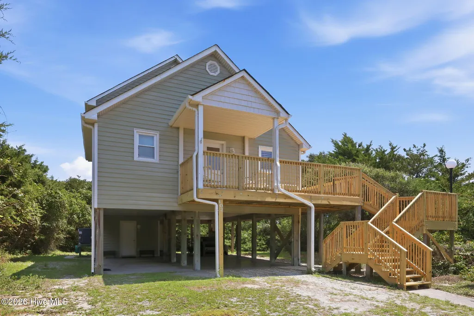
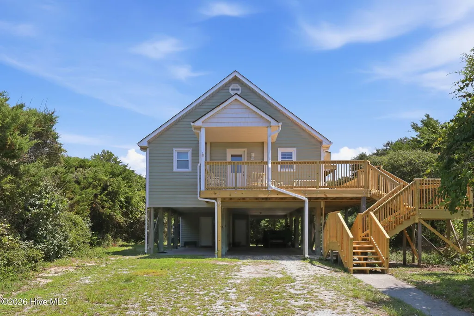
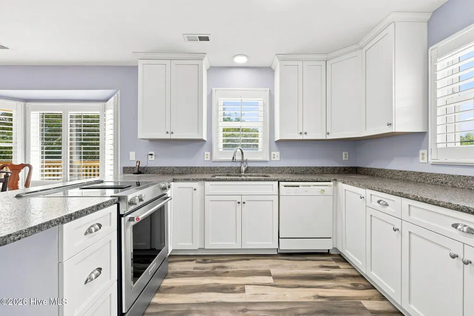
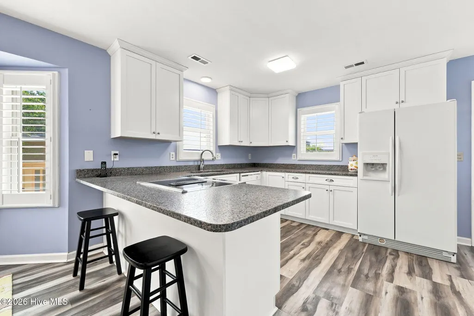
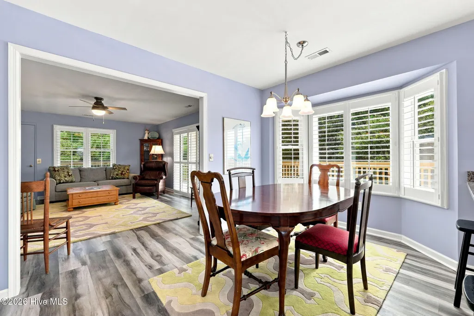
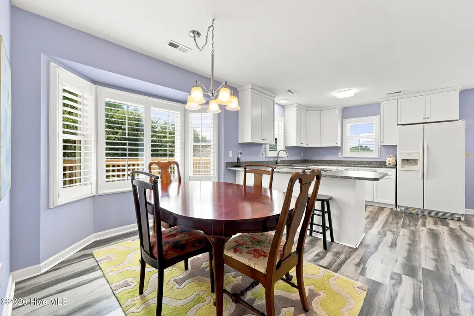
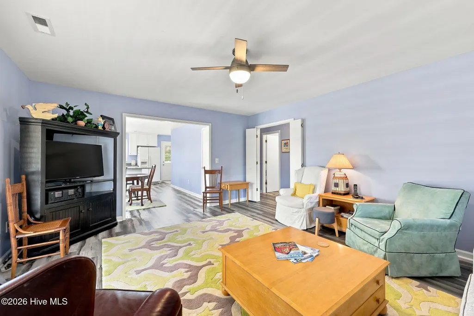
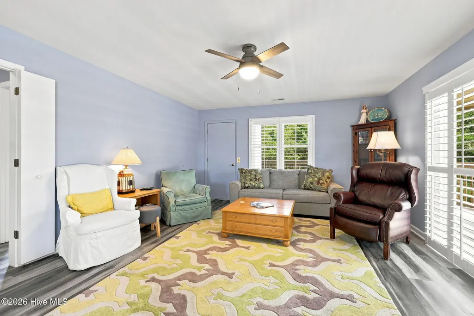
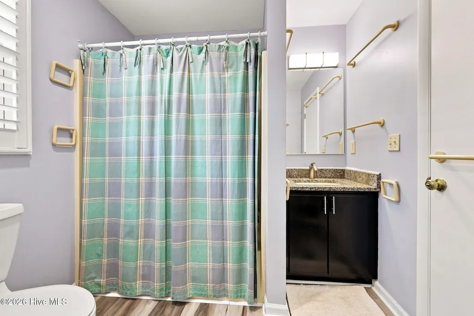
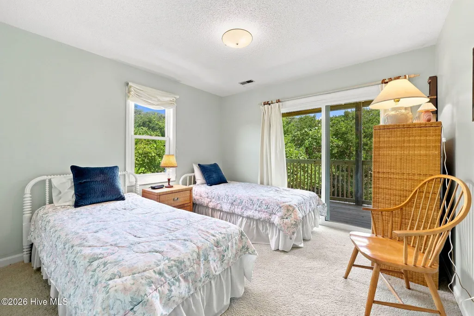
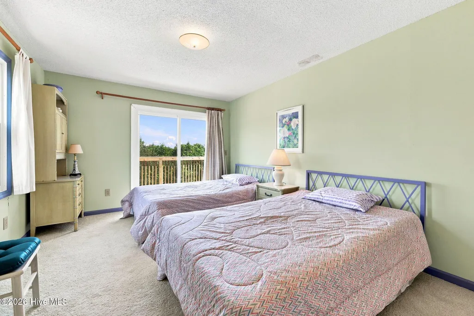
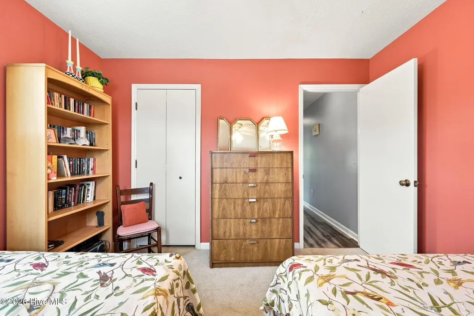
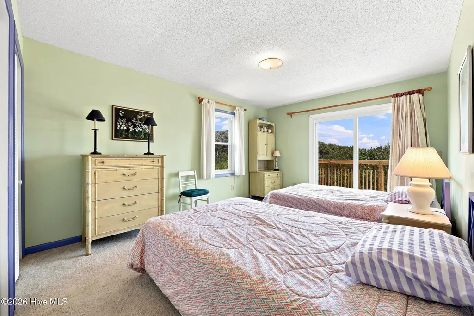
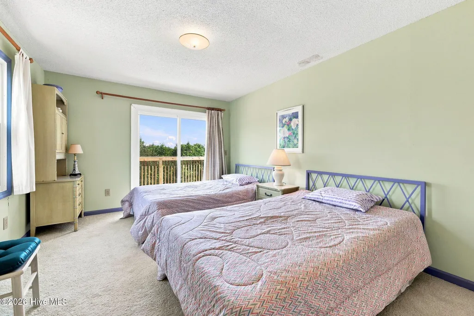
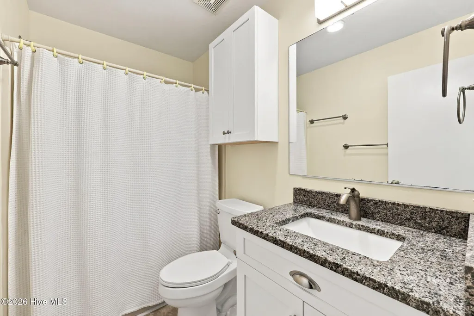
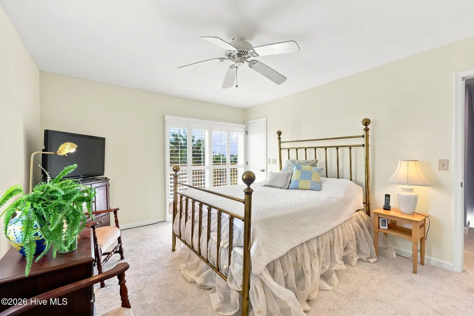
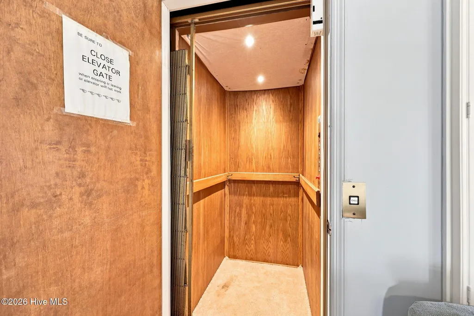
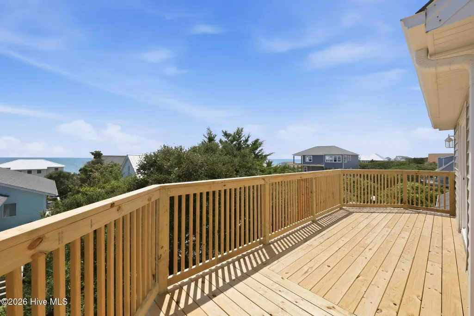
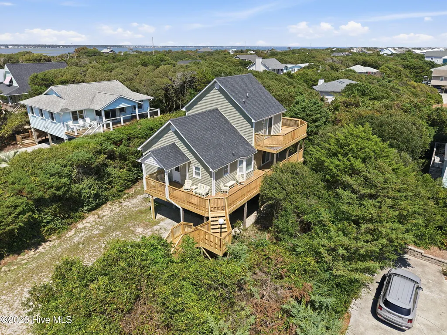
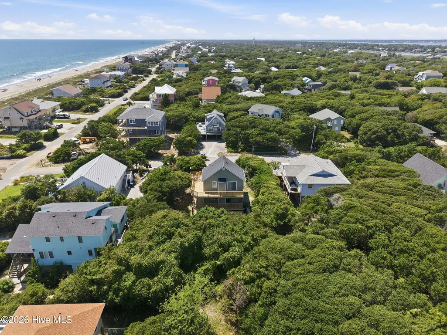
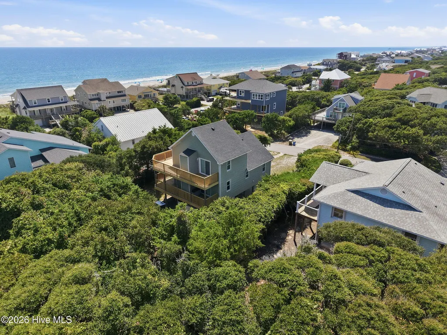
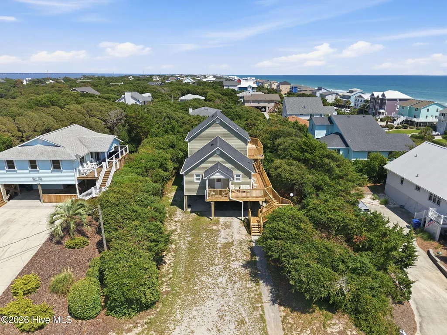
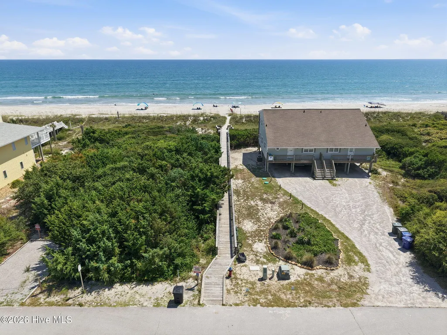
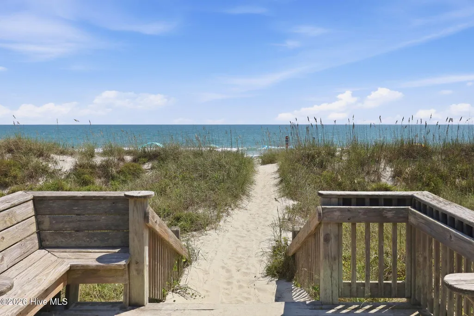
Welcome to 102 Periwinkle Drive, your opportunity to enjoy the best of Emerald Isle living! This furnished 4-bedroom, 2-bath coastal home is located just a short distance from private deeded beach access, making days on the sand and Atlantic Ocean a breeze. An elevator provides convenient access between levels--a valuable feature for owners, guests, groceries and luggage. Step outside to newly replaced wraparound decking, offering plenty of space to relax, entertain and enjoy the coastal air. Inside, the home feels solid, quiet and comfortable, with heavy sliding glass doors providing access to the exterior decks from multiple rooms. The spacious primary-level bath includes a large laundry closet for added convenience. Recent improvements and maintenance include a replacement water heater and serviced HVAC, with invoices available. The roof was replaced in 2019, and the septic system has been pumped within the past few years. Ask agent for Septic information. Boaters will appreciate the nearby public boat launch, providing convenient access to spend the day exploring the beautiful waters of North Carolina's Crystal Coast. Whether you're searching for a primary residence, second home or coastal getaway, 102 Periwinkle offers the combination buyers are looking for--beach access, boating convenience, an elevator, generous outdoor living space and furnishings already in place. Come make Emerald Isle your home away from home!
| Elementary School | Middle School | High School |
|---|---|---|
| White Oak Elementary | Broad Creek Middle School | Croatan High School |
| Price History | |
|---|---|
| 8/22/2026 | Listed $1,075,000 |
General Features
| Living Area | 1582.0 |
|---|---|
| Heating | Electric,Forced Air |
| Cooling | Central Air |
| Utilities | Water Connected |
| Possession | Close Of Escrow,At Closing |
| Roof | Shingle |
| Appliances | Electric Oven,Electric Cooktop,Washer,Refrigerator,Dryer,Dishwasher |
| Zoning | R2 |
| Patio/Porch Features | Deck,Wrap Around,Front Porch,Rear Porch,Side Porch |
| Pool Features | None |
| Construction Materials | Vinyl Siding,Wood Frame |
| Year Built | 1986 |
| View | Ocean |
| Levels | Two |
| Property Subtype | Single Family Residence |
| Tax Year | 2025 |
| Taxes | 3462.9 |
| Parcel Number | 539420909147000 |
| Waterfront Features | Deeded Water Access |
| County | Carteret |
| Operating Expense | 0.0 |
| New Construction | No |
| Property Type | Residential |
| In City Limits? (Y/N) | Yes |
| HOA | No |
| Attached Garage | No |
| Subdivision Name | Shell Cove |
| Garage Y/N | No |
| Other Structures | Shower,Storage |
| Total Rooms | 7 |
| Full Baths | 2 |
| Status | Active |
| Directions | From Emerald Isle Bridge HWY 58 to Scotch Bonnet (right across from EI Public Boat Launch). Turn Right. Then Turn Left onto Periwinkle,go around the curve and house will be on the left. |
| High School | Croatan |
| City | Emerald Isle |
| Lot Size Units | Acres |
| Lot Size Square Feet | 10890.0 |
| Carport Spaces | 0.0 |
| Carport Y/N | No |
| Elementary School | White Oak Elementary |
| Property Attached Y/N | No |
| Land Lease Y/N | No |
| Home Warranty Y/N | No |
| Middle/Junior High School | Broad Creek |
| Lease Considered Y/N | No |
| Virtual Tour | https://listings.lighthousevisuals.com/videos/01a024df-a224-721d-8618-ca3777206d33 |
| Structure Type | Wood Frame,Stick Built |
| Living Area Units | Square Feet |
| Standard Status | Active |
| Tax Assessed Value | 918150 |
| Tax Lot | 17 |
| Legal Description | DB 748 PG 241 Lot 17,Sec A,Block 27 Shell Cove |
Interior Features
| Interior Amenities | Walk-in Closet(s),Kitchen Island,Elevator,Furnished,Blinds/Shades,Walk-In Closet(s) |
|---|---|
| Flooring | LVT/LVP,Carpet |
| Furnished Y/N | Furnished |
| Master Bed Level | Non Primary Living Area |
| Total Stories | 2 |
| Basement (Y/N) | No |
| Air Conditioning Y/N | Yes |
| Heating Y/N | Yes |
| Fireplace Y/N | No |
| Laundry Features | Laundry Closet |
| Total Bedrooms | 4 |
| Attic Features | Scuttle |
| Entry Level | 2 |
| Room Type | Dining Area,Dining Room,Living Room,Bedroom 1,Bedroom 2,Bedroom 3,Master Bedroom |
| Total Baths | 2 |
| Living Area Range | 1400 - 1599 |
| SmokingYN | No |
Exterior Features
| Exterior Amenities | Outdoor Shower |
|---|---|
| Exterior Finish | Vinyl Siding |
| Fencing | None |
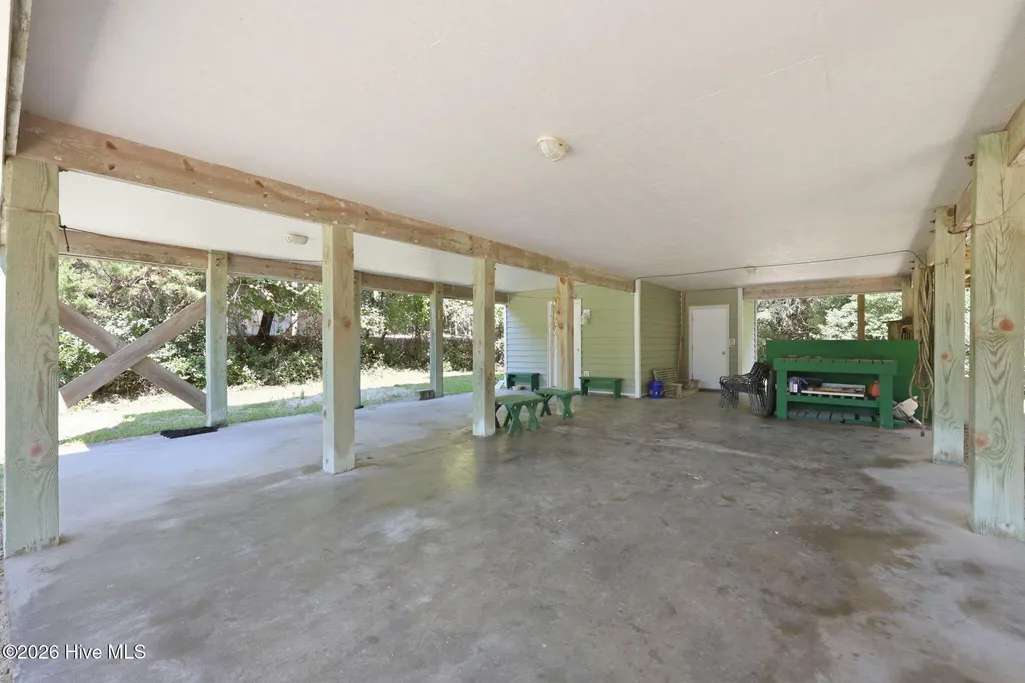
| Parking Features | Gravel,Underhouse |
| Lot Features | Deeded Water Access |
| Water Source | Public |
| Total Parking | 0.0 |
| Lot Size Area | 0.25 |
| Foundation Details | Other,Pilings |
| Spa | No |
| Building Area Total | 1582.0 |
| Lot Dimensions | 150 x 75 x 150 x 75 |
| Lot Size Acres | 0.25 |
| Frontage Type | See Remarks |
| Waterfront Y/N | No |
| Road Frontage Type | City Street,State Road,Asphalt |
| Crops Included Y/N | No |
| Horse Y/N | No |
Amenities
- Foreclosure
- Views
- Short Sale
- New Construction
- Adult 55+
- Lease To Own
- No HOA Fees
- Furnished
- Primary On Main
- Air Conditioning
- Seller Finance
- Green
- Fixer Upper
- Horse
- Golf
- Fireplace
- Deck
- Garage
- Basement
- Pool
Property vs Single Family Average in 28594
Price
Taxes
Year Built
Visits
 All information deemed reliable but not guaranteed. All properties are subject to prior sale, change or withdrawal. Neither listing broker(s) or information provider(s) shall be responsible for any typographical errors, misinformation, misprints and shall be held totally harmless. Listing(s) information is provided for consumer's personal, non-commercial use and may not be used for any purpose other than to identify prospective properties consumers may be interested in purchasing. The data relating
