
New Construction - Primary on Main









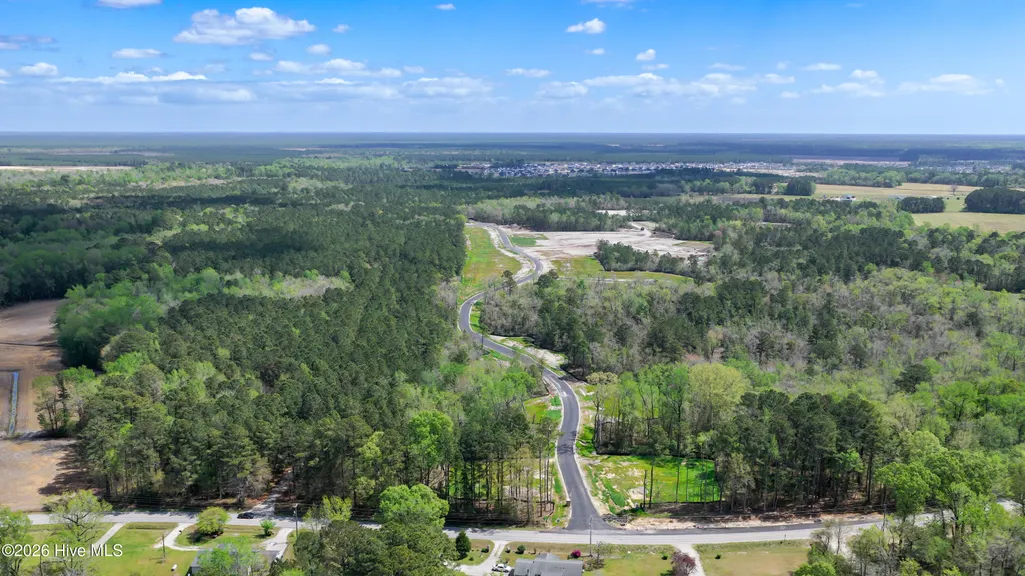
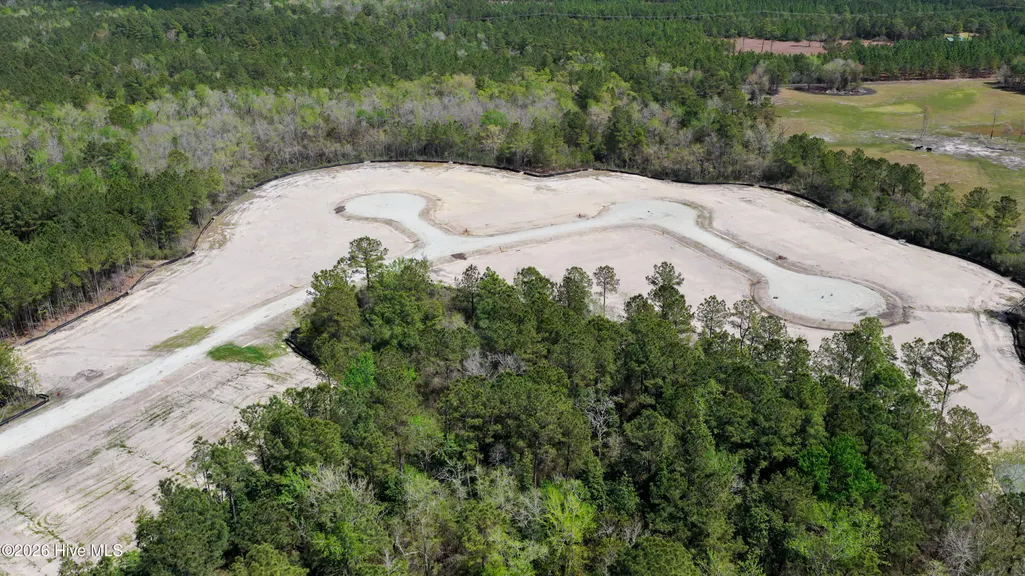

Address
284 Marshwood Street # Lot 80, Richlands, NC
Price
$ 412,990
Property Attributes
- MLS#100588385
- TypeSingle Family
- Listing Status Active
- CountyONSLOW
- CityRichlands
- AreaBrookside
- NeighborhoodRichlands
- Zip28574
- StyleSingle Family Residence
- Year Built2026
- Price$ 412,990
- Bedrooms5
- Full Bathrooms3
- Half Bathrooms1
- Sqr Footage2721
- Lot Size0.17 Acres
Data Source:
Cape Fear REALTORS® - NCRMLS
Property Description
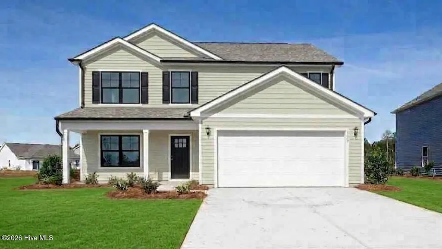
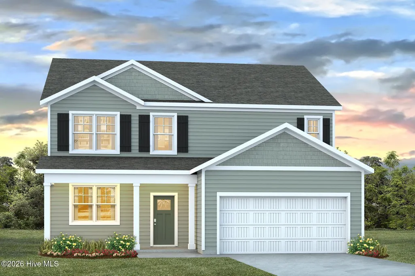
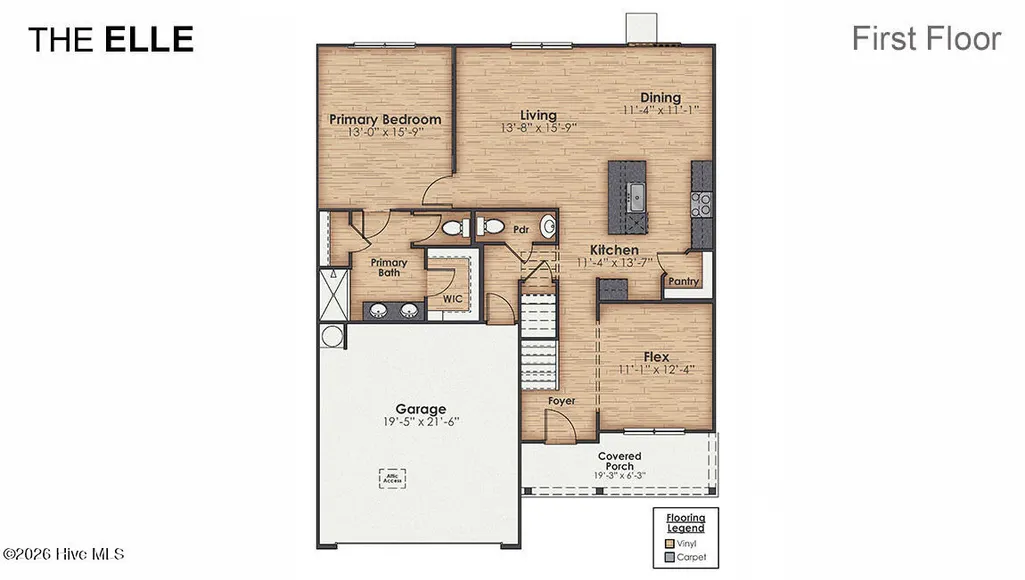
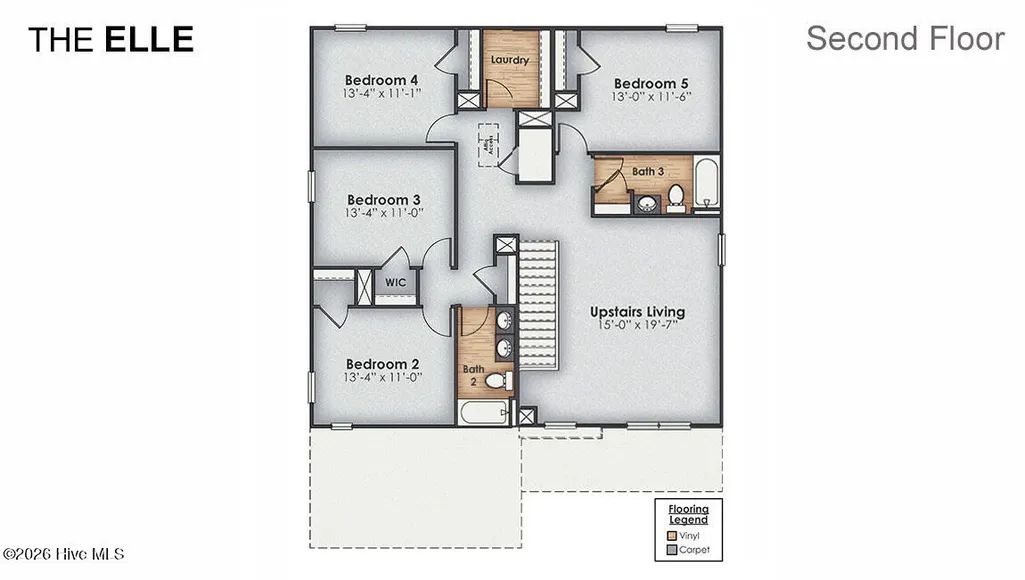
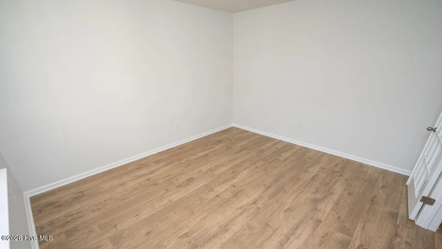
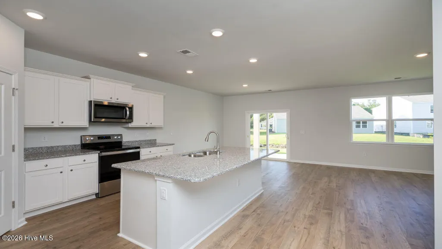
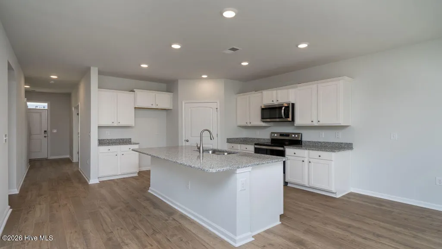
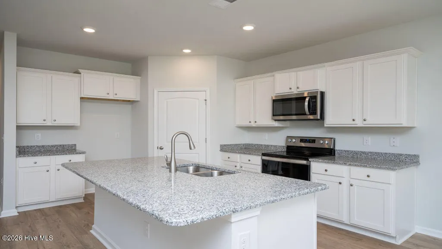
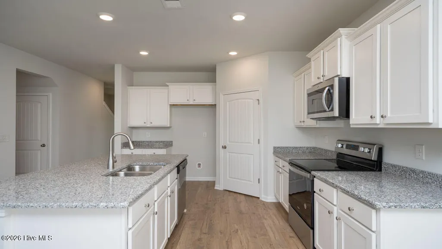
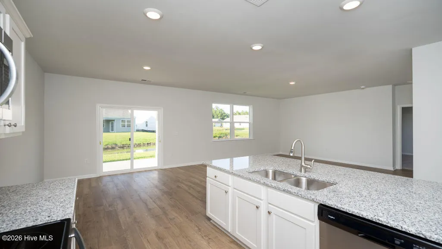
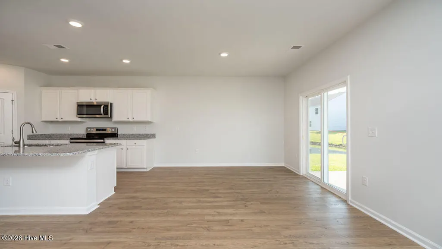
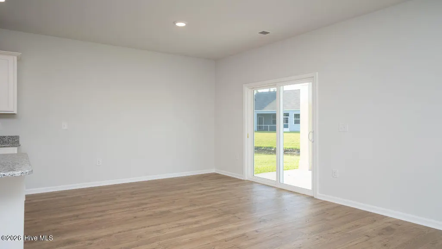
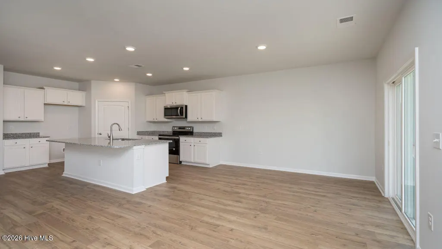
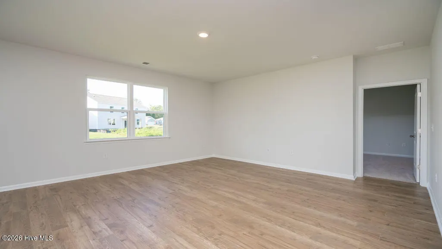
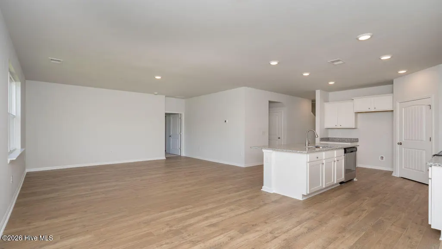
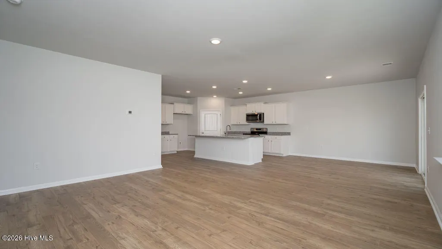
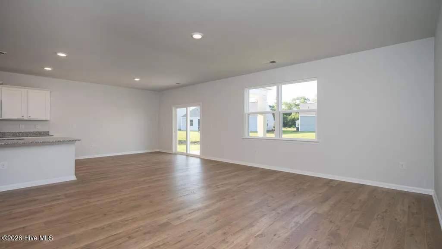
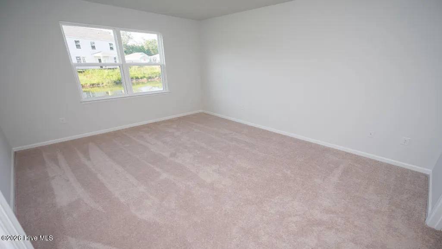
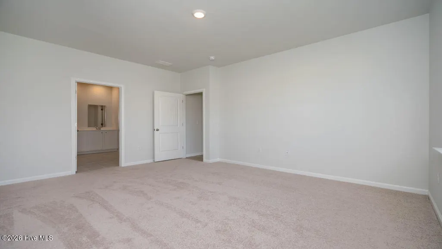
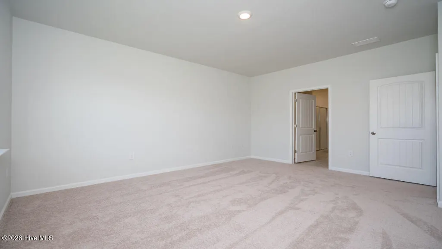
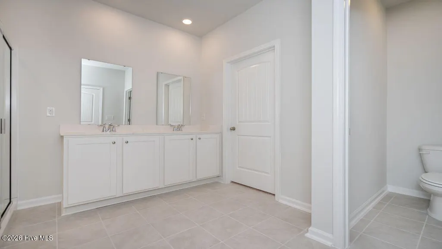
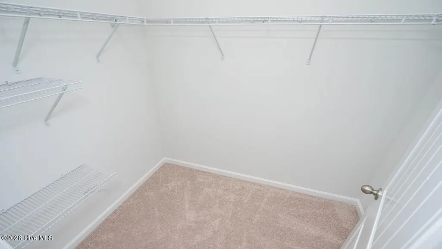
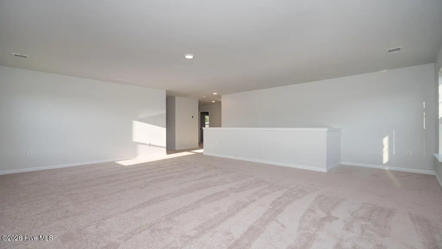
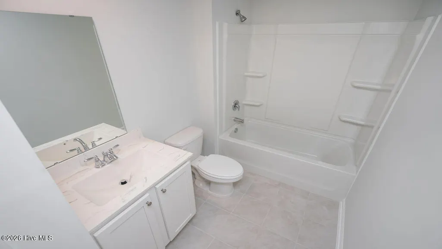
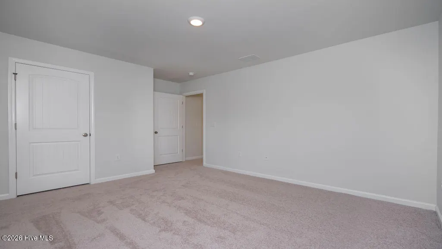
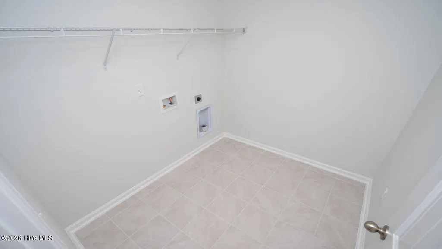
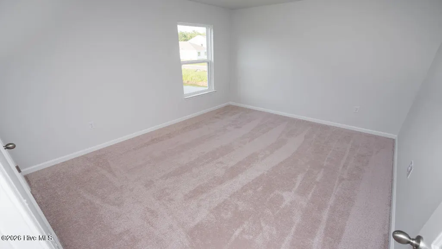
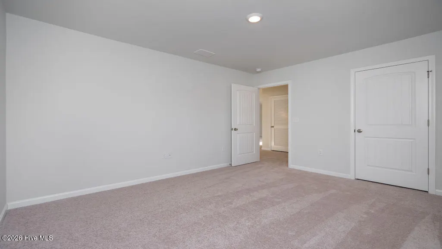
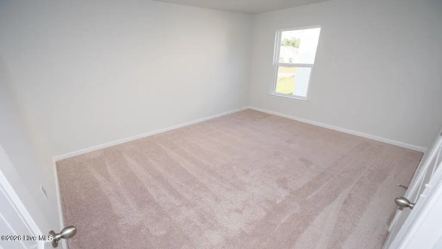
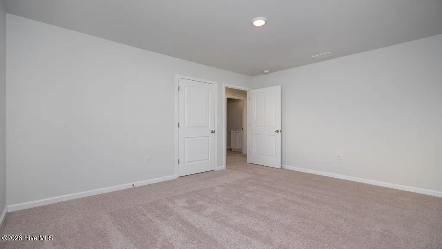
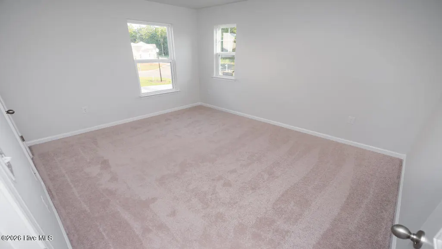
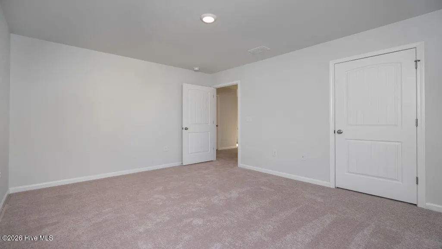
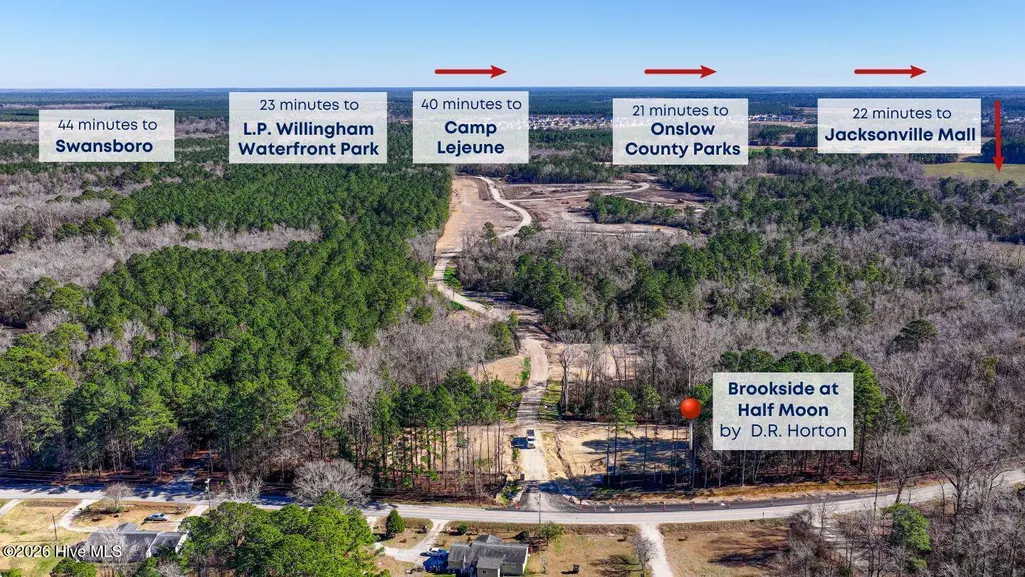
Discover the perfect blend of space, comfort, and convenience in this stunning new construction home in the Brookside at Halfmoon in Richlands NC. This community offers lush green landscaping, a refreshing community pool, and plenty of open space. The Elle is a 2721 sq ft home featuring 5 Bedrooms and 3.5 Baths. Its open-concept design includes a kitchen with Granite countertops, Stainless Steel Appliances, an island, and a walk-in pantry, while the large Great Room is ideal for entertaining. The first floor features a flex room which can be used as an office or a formal Dining Room as well as a first floor Primary Bedroom. The upstairs provides an additional open living room. The second floor is spacious and includes four additional bedrooms and a convenient laundry room. With its expansive layout and modern amenities, the Elle is perfect for those seeking room to spread out in a versatile and functional home. Home Is Connected® Smart Home Technology is included in your new home and comes with an industry-leading suite of smart home products including touchscreen interface, video doorbell. Pictures are of similar home, options and colors will vary. Actual home under construction.
| Elementary School | Middle School | High School |
|---|---|---|
| Richlands Elementary School | Trexler Middle School | Richlands High School |
| Price History | |
|---|---|
| 7/12/2026 | Listed $412,990 |
General Features
| Living Area | 2721.0 |
|---|---|
| Heating | Heat Pump,Electric |
| Cooling | Heat Pump |
| Utilities | Sewer Available,Water Available |
| Possession | Close Of Escrow,At Closing |
| Roof | Architectural Shingle |
| Zoning | R |
| HOA Fee | 744.0 |
| Garage Spaces | 2.0 |
| Patio/Porch Features | Covered,Patio,Porch |
| Construction Materials | Vinyl Siding,Wood Frame |
| Year Built | 2026 |
| View | See Remarks |
| Levels | Two |
| Unit Number | Lot 80 |
| Property Subtype | Single Family Residence |
| Tax Year | 2026 |
| Parcel Number | 033395 |
| Assoc Fee Paid Per | Annually |
| County | Onslow |
| Operating Expense | 0.0 |
| New Construction | Yes |
| Property Type | Residential |
| In City Limits? (Y/N) | No |
| Association Amenities | Community Pool,Maintenance Common Areas,Maintenance Roads,Picnic Area |
| HOA | Yes |
| Attached Garage | Yes |
| Subdivision Name | Brookside |
| Garage Y/N | Yes |
| Total Rooms | 9 |
| Full Baths | 3 |
| Status | Active |
| Directions | While traveling North on Western blvd,turn right onto Gum Branch rd. Travel 7.1 miles and turn right onto Cow horn rd. Travel .1 miles and turn right into Brookside at Halfmoon. |
| High School | Richlands |
| City | Richlands |
| Association Name | Brookside at Half Moon Community Owners Assoc. |
| High School District | Onslow |
| Lot Size Units | Acres |
| Lot Size Square Feet | 7187.0 |
| Carport Spaces | 0.0 |
| Carport Y/N | No |
| Elementary School | Richlands |
| Property Attached Y/N | No |
| Land Lease Y/N | No |
| Home Warranty Y/N | No |
| Middle/Junior High School | Trexler |
| Lease Considered Y/N | No |
| Structure Type | Wood Frame,Stick Built |
| Living Area Units | Square Feet |
| Standard Status | Active |
| Tax Lot | 80 |
| Legal Description | TR 1- ELLIS DEVELOPMENT GROUP |
Interior Features
| Interior Amenities | Master Downstairs,Walk-in Closet(s),Entrance Foyer,Kitchen Island,Pantry,Walk-in Shower,Walk-In Closet(s) |
|---|---|
| Master Bed Level | Primary Living Area |
| Total Stories | 2 |
| Basement (Y/N) | No |
| Air Conditioning Y/N | No |
| Heating Y/N | Yes |
| Fireplace Y/N | No |
| Half Baths | 1 |
| Total Bedrooms | 5 |
| Entry Level | 1 |
| Room Type | Dining Area,Dining Room,Living Room,Other,Master Bedroom,Bedroom 2,Bedroom 3,Bedroom 4,Bedroom 5 |
| Total Baths | 4 |
| Living Area Range | 2600 - 2799 |
| SmokingYN | No |
Exterior Features
| Exterior Finish | Vinyl Siding |
|---|---|
| Fencing | None |
| Parking Features | Garage Faces Front,Concrete,Garage |
| Total Parking | 2.0 |
| Lot Size Area | 0.17 |
| Foundation Details | Slab |
| Spa | No |
| Building Area Total | 2721.0 |
| Lot Dimensions | see recorded plat map |
| Lot Size Acres | 0.17 |
| Road Surface Type | Paved |
| Frontage Type | See Remarks |
| Waterfront Y/N | No |
| Road Frontage Type | Private Road,Maintained,Paved |
| Crops Included Y/N | No |
| Horse Y/N | No |
Amenities
- Foreclosure
- Views
- Short Sale
- New Construction
- Adult 55+
- Lease To Own
- No HOA Fees
- Furnished
- Primary On Main
- Air Conditioning
- Seller Finance
- Green
- Fixer Upper
- Horse
- Golf
- Fireplace
- Deck
- Garage
- Basement
- Pool
Property vs Single Family Average in 28574
Price
Year Built
Visits
In The Neighborhood
Just Listed
Richlands
$ 383,800
467 Fowler Manning Road
Richlands, NC 28574
- Type
- Single Family
- Size
- 2,152 SqFt
- Rooms
- 4 Beds + 2.5 Baths
Just Listed
Richlands
$ 363,900
459 Fowler Manning Road
Richlands, NC 28574
- Type
- Single Family
- Size
- 1,976 SqFt
- Rooms
- 3 Beds + 2 Baths
Open House
Richlands
$ 295,000
137 N Squires Run Lane
Richlands, NC 28574
- Type
- Single Family
- Size
- 1,504 SqFt
- Rooms
- 3 Beds + 2 Baths
Primary On Main
Richlands
$ 362,000
171 N Squires Lane
Richlands, NC 28574
- Type
- Single Family
- Size
- 2,428 SqFt
- Rooms
- 3 Beds + 2.5 Baths
Primary On Main
Richlands
$ 329,900
169 N Squires Lane
Richlands, NC 28574
- Type
- Single Family
- Size
- 1,842 SqFt
- Rooms
- 3 Beds + 3 Baths
Primary On Main
Richlands
$ 339,000
739 Greenwich Place
Richlands, NC 28574
- Type
- Single Family
- Size
- 1,727 SqFt
- Rooms
- 3 Beds + 2 Baths
New Construction
Richlands
$ 356,990
279 Marshwood Street # Lot 97
Richlands, NC 28574
- Type
- Single Family
- Size
- 1,774 SqFt
- Rooms
- 4 Beds + 2 Baths
Primary On Main
Richlands
$ 275,000
217 Cherry Blossom Drive
Richlands, NC 28574
- Type
- Single Family
- Size
- 1,318 SqFt
- Rooms
- 3 Beds + 2 Baths
Open House
Richlands
$ 346,380
104 N Squires Lane
Richlands, NC 28574
- Type
- Single Family
- Size
- 2,315 SqFt
- Rooms
- 3 Beds + 2.5 Baths
Open House
Richlands
$ 300,000
201 Hamlet Court
Richlands, NC 28574
- Type
- Single Family
- Size
- 1,504 SqFt
- Rooms
- 3 Beds + 2 Baths
Open House
Richlands
$ 335,000
140 N Squires Run
Richlands, NC 28574
- Type
- Single Family
- Size
- 2,315 SqFt
- Rooms
- 3 Beds + 2.5 Baths
Open House
Richlands
$ 325,000
304 Barrister Lane
Richlands, NC 28574
- Type
- Single Family
- Size
- 1,842 SqFt
- Rooms
- 3 Beds + 2 Baths
 All information deemed reliable but not guaranteed. All properties are subject to prior sale, change or withdrawal. Neither listing broker(s) or information provider(s) shall be responsible for any typographical errors, misinformation, misprints and shall be held totally harmless. Listing(s) information is provided for consumer's personal, non-commercial use and may not be used for any purpose other than to identify prospective properties consumers may be interested in purchasing. The data relating
