
Price Reduction - Primary on Main











Address
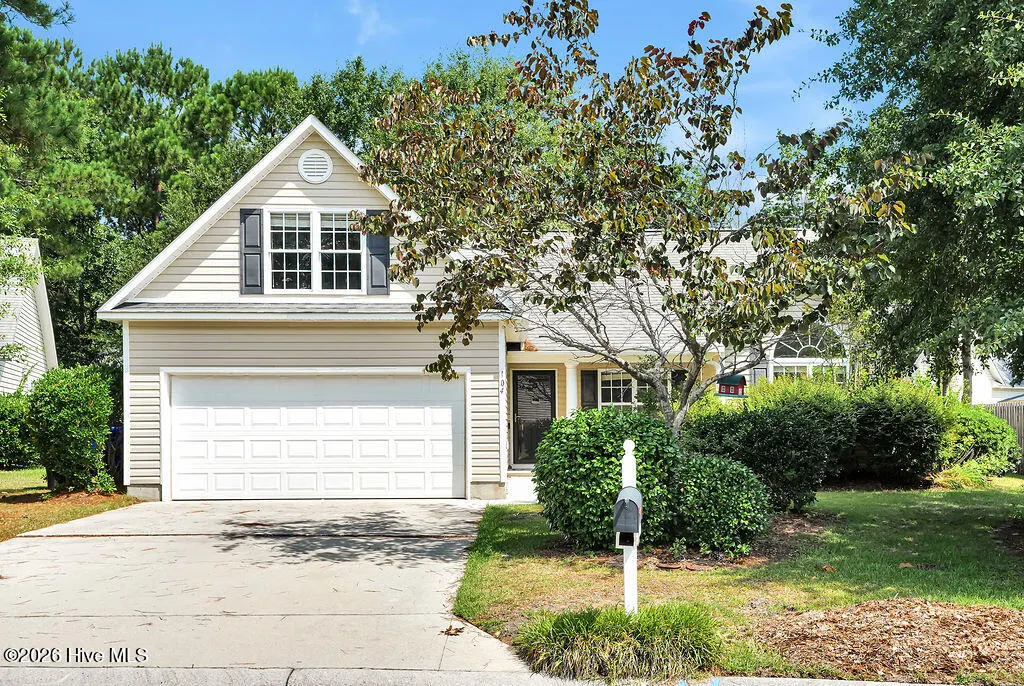
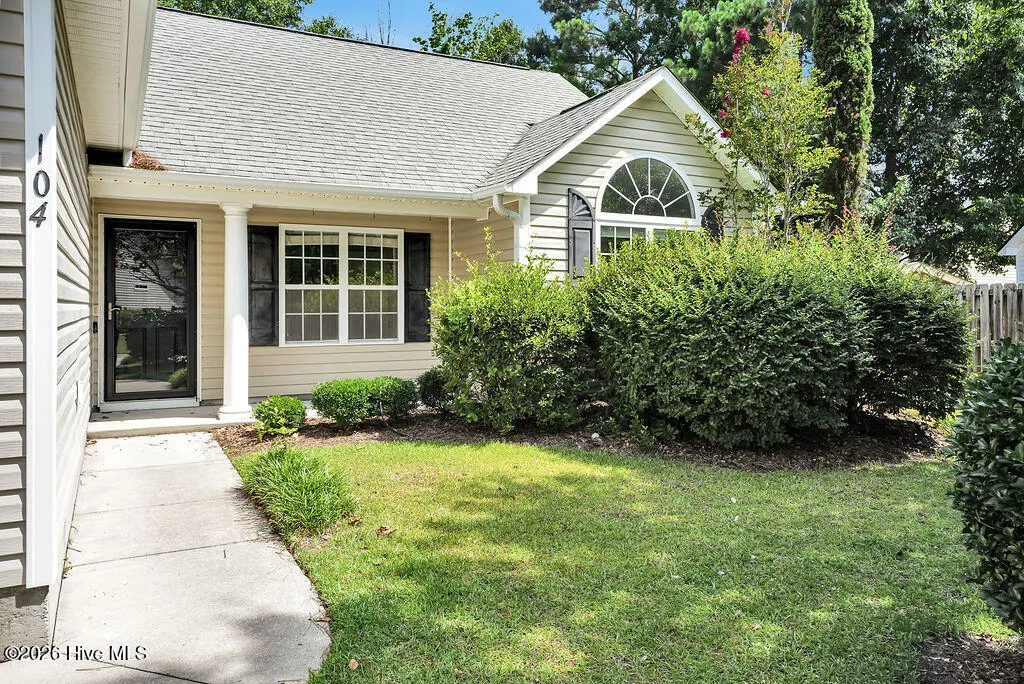
104 Grasmere Court, Leland, NC
Price
$ 316,000
Property Attributes
- MLS#100587920
- TypeSingle Family
- Listing Status Active
- CountyBRUNSWICK
- CityLeland
- AreaWedgewood at Lanvale
- NeighborhoodLeland
- Zip28451
- StyleSingle Family Residence
- Year Built2005
- Taxes$ 1916
- Price$ 316,000
- Bedrooms4
- Full Bathrooms2
- Half Bathrooms0
- Sqr Footage1653
- Lot Size0.18 Acres
Data Source:
Cape Fear REALTORS® - NCRMLS
Property Description
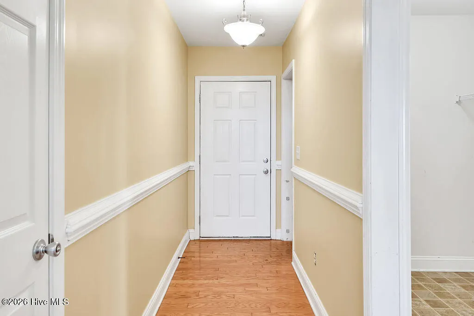
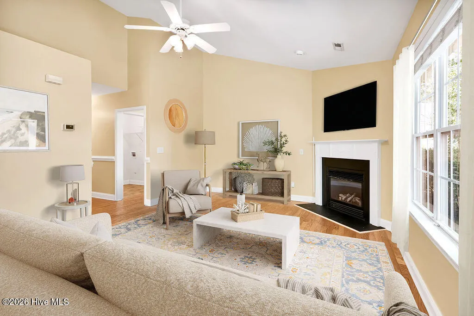
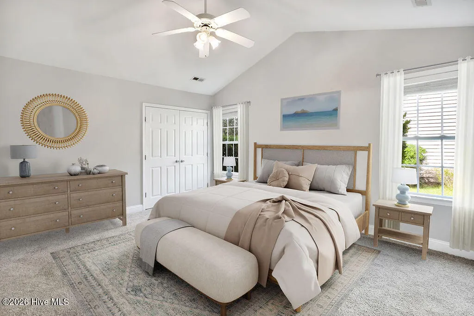
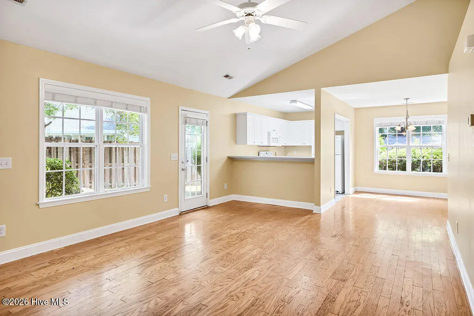
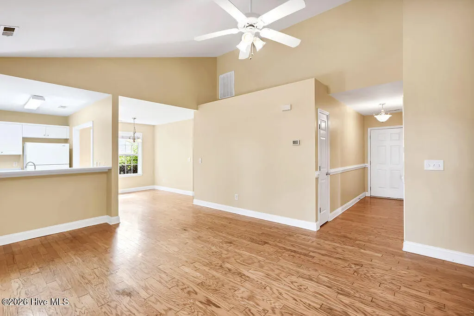
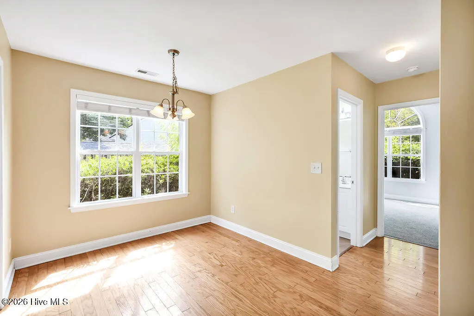
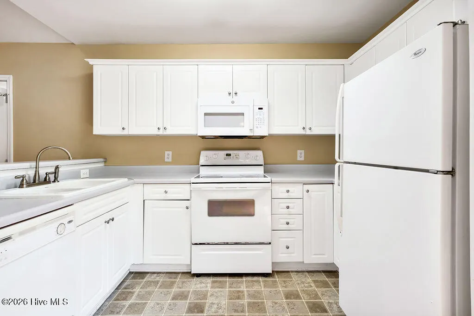
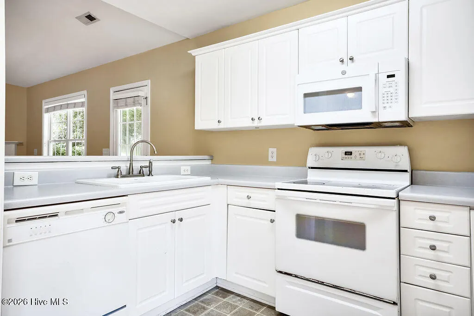
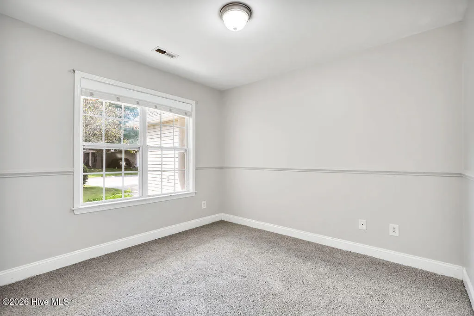
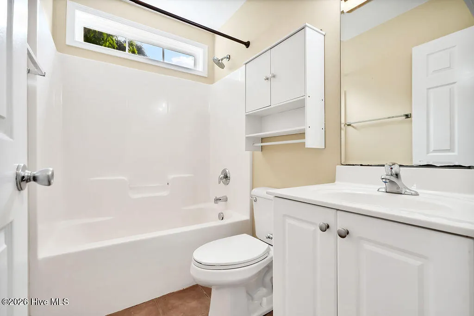
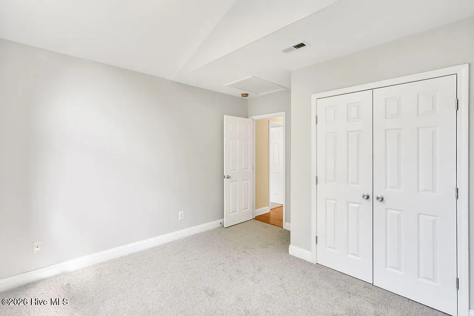
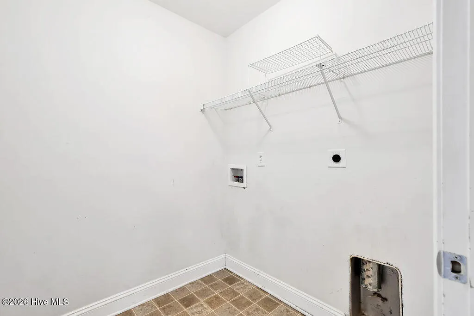
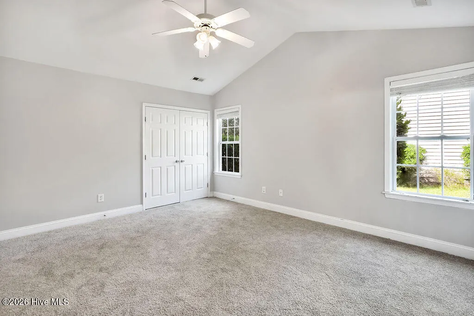
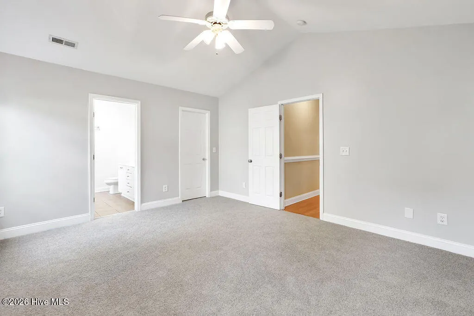
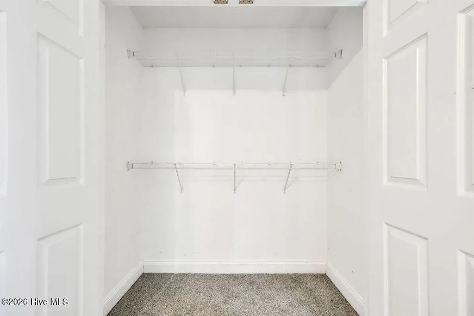
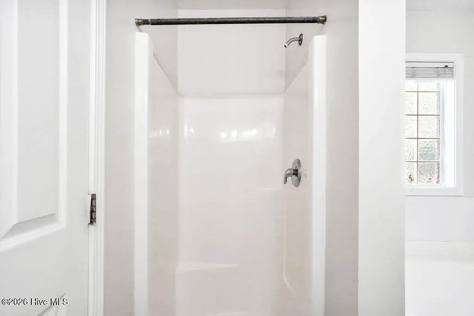
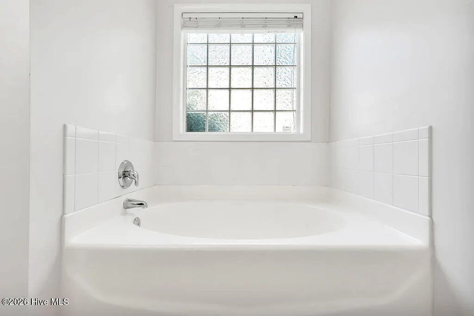
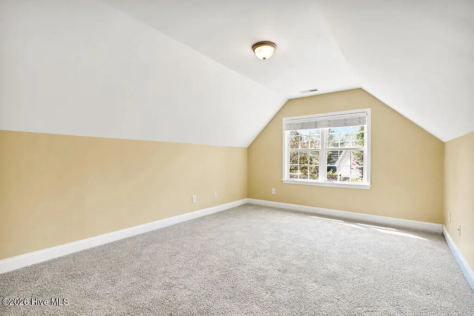
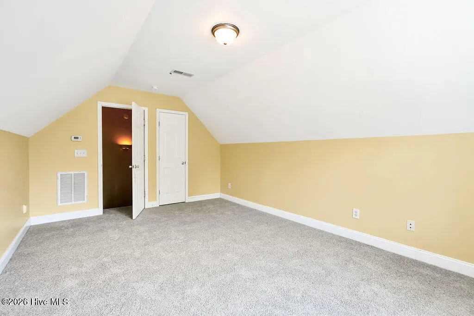
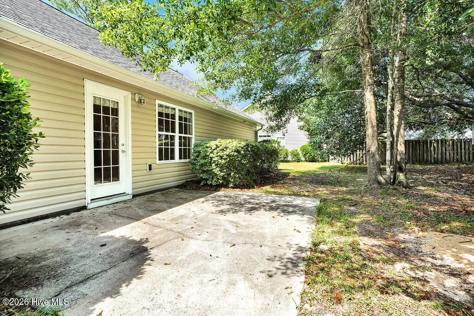
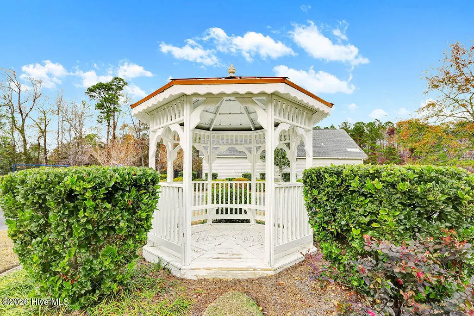
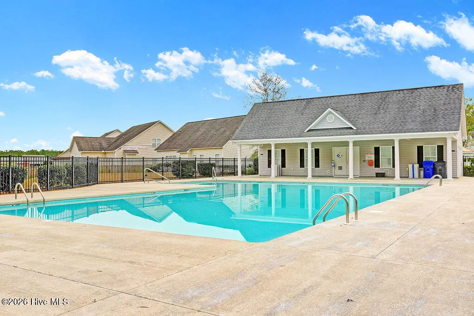
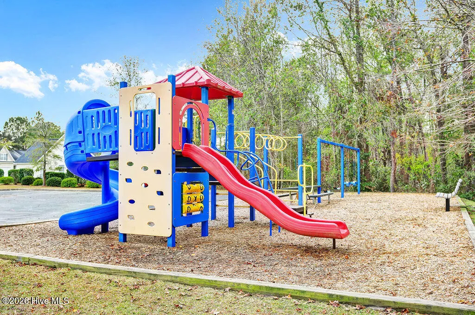
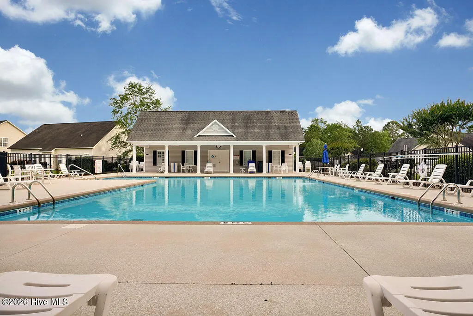
Four bedroom home in Popular Leland location, convenient to get to restaurant shopping, gas stations, Walmart, and highway access. Wedgewood at Lanvale is a beautiful community well-maintained with lots of wooded areas and mature trees. The community offers a clubhouse, pool and playground. This house is located one street away from the amenities. The home is also on a cul-de-sac no cut through street. You will love this four bedroom home! Hardwood floor floors downstairs. Living room room with voltage ceilings and gas fireplace perfect for cozy evenings on the sofa. Open floor plan layout is great for entertaining with the living room, eating area and kitchen open to each other for a great flow. The kitchen has Coastal white cabinet, gray countertops, white appliances and breakfast bar. The home is in a split level floor plan with the guest bedrooms to the left that share access to the Hall bathroom. The master bedroom is on the right side of the house. It's a large room with walk-in closet and Private luxury bathroom with standup shower soaker tub his in her sinks. There's also a full walk-in laundry room. Upstairs, you'll find the fourth bedroom over the two car garage. The yard is easy maintenance with a lot of beautiful trees for shade covering the back grilling patio. Brand New Carpet!
| Elementary School | Middle School | High School |
|---|---|---|
| Town Creek Elementary School | Town Creek Middle School | North Brunswick High School |
| Price History | |
|---|---|
| 7/10/2026 | Listed $345,000 |
| 7/24/2026 | 5$328,000 |
| 8/26/2026 | 3$320,000 |
| 9/11/2026 | 2$316,000 |
General Features
| Living Area | 1653.0 |
|---|---|
| Heating | Electric,Heat Pump |
| Cooling | Central Air |
| Utilities | Sewer Available,Water Available |
| Possession | Close Of Escrow,At Closing |
| Roof | Shingle |
| Appliances | Electric Oven,Built-In Microwave,Refrigerator,Range,Dishwasher |
| Zoning | Le-R-6 |
| HOA Fee | 960.0 |
| Garage Spaces | 2.0 |
| Patio/Porch Features | Patio |
| Pool Features | In Ground,See Remarks |
| Construction Materials | Vinyl Siding,Wood Frame |
| Year Built | 2005 |
| View | See Remarks |
| Levels | One and One Half |
| Property Subtype | Single Family Residence |
| Tax Year | 2025 |
| Taxes | 1916.17 |
| Parcel Number | 047ad024 |
| Assoc Fee Paid Per | Annually |
| County | Brunswick |
| Operating Expense | 0.0 |
| New Construction | No |
| Property Type | Residential |
| In City Limits? (Y/N) | Yes |
| Association Amenities | Community Pool,Maintenance Common Areas,Management,Picnic Area,Playground,Taxes,See Remarks |
| HOA | Yes |
| Attached Garage | Yes |
| Subdivision Name | Wedgewood at Lanvale |
| Garage Y/N | Yes |
| Total Rooms | 7 |
| Full Baths | 2 |
| Status | Active |
| Directions | hwy 17 turn right on Lanvale at the light across from burger king. Turn right into Wedgewood and left on Kingsbridge Rd,left into Grasmere. Home 2nd on the right |
| High School | North Brunswick |
| City | Leland |
| Association Name | Wedgewood @ Lanvale |
| High School District | Brunswick County Schools |
| Lot Size Units | Acres |
| Lot Size Square Feet | 7667.0 |
| Carport Spaces | 0.0 |
| Carport Y/N | No |
| Elementary School | Town Creek |
| Property Attached Y/N | No |
| Land Lease Y/N | No |
| Home Warranty Y/N | No |
| Middle/Junior High School | Town Creek |
| Lease Considered Y/N | No |
| Structure Type | Wood Frame,Stick Built |
| Living Area Units | Square Feet |
| Standard Status | Active |
| Tax Assessed Value | 280420 |
| Legal Description | LOT53,WEDGEWOOD AT LANVALE PHASE 1 |
Interior Features
| Interior Amenities | Master Downstairs,Walk-in Closet(s),Vaulted Ceiling(s),Ceiling Fan(s),Blinds/Shades,Gas Log,Walk-In Closet(s) |
|---|---|
| Flooring | Carpet,Vinyl,Wood |
| Total Fireplaces | 1 |
| Fireplace Features | Gas Log |
| Master Bed Level | Primary Living Area |
| Total Stories | 2 |
| Basement (Y/N) | No |
| Air Conditioning Y/N | Yes |
| Heating Y/N | Yes |
| Fireplace Y/N | Yes |
| Laundry Features | Laundry Room |
| Total Bedrooms | 4 |
| Entry Level | 1 |
| Room Type | Living Room,Dining Room,Dining Area,Master Bedroom,Bedroom 1,Bedroom 2,Bedroom 4,Laundry |
| Total Baths | 2 |
| Living Area Range | 1600 - 1799 |
| SmokingYN | No |
Exterior Features
| Exterior Amenities | Irrigation System |
|---|---|
| Exterior Finish | Vinyl Siding |
| Fencing | None |
| Parking Features | On Site,Paved |
| Lot Features | Cul-De-Sac |
| Water Source | Public |
| Total Parking | 2.0 |
| Lot Size Area | 0.18 |
| Foundation Details | Slab |
| Spa | No |
| Building Area Total | 1653.0 |
| Lot Dimensions | 55 x 81 x 111 x 137 |
| Lot Size Acres | 0.18 |
| Road Surface Type | Paved |
| Frontage Type | See Remarks |
| Waterfront Y/N | No |
| Road Frontage Type | City Street,State Road,Paved |
| Crops Included Y/N | No |
| Horse Y/N | No |
Amenities
- Foreclosure
- Views
- Short Sale
- New Construction
- Adult 55+
- Lease To Own
- No HOA Fees
- Furnished
- Primary On Main
- Air Conditioning
- Seller Finance
- Green
- Fixer Upper
- Horse
- Golf
- Fireplace
- Deck
- Garage
- Basement
- Pool
Property vs Single Family Average in 28451
Price
Taxes
Year Built
Visits
In The Neighborhood
Just Listed
Leland
$ 289,900
2029 Willow Stone Court
Leland, NC 28451
- Type
- Single Family
- Size
- 1,125 SqFt
- Rooms
- 3 Beds + 2 Baths
Just Listed
Leland
$ 350,000
380 Southbend Court Ne
Leland, NC 28451
- Type
- Single Family
- Size
- 1,430 SqFt
- Rooms
- 3 Beds + 2 Baths
Just Listed
Leland
$ 735,000
1124 Willow Pond Lane
Leland, NC 28451
- Type
- Single Family
- Size
- 3,022 SqFt
- Rooms
- 4 Beds + 3 Baths
Just Listed
Leland
$ 554,990
4498 Abberley Way # 104
Leland, NC 28451
- Type
- Single Family
- Size
- 2,697 SqFt
- Rooms
- 4 Beds + 3 Baths
Just Listed
Leland
$ 725,000
1113 Wyland Court
Leland, NC 28451
- Type
- Single Family
- Size
- 3,357 SqFt
- Rooms
- 3 Beds + 2.5 Baths
Just Listed
Leland
$ 225,000
1632 Sugarberry Circle # 77
Leland, NC 28451
- Type
- Single Family
- Size
- 1,075 SqFt
- Rooms
- 2 Beds + 2 Baths
Just Listed
Leland
$ 599,000
1018 Golden Sands Way
Leland, NC 28451
- Type
- Single Family
- Size
- 2,412 SqFt
- Rooms
- 4 Beds + 3 Baths
Just Listed
Leland
$ 411,736
1306 Rosenwald Drive Ne # Lot #119
Leland, NC 28451
- Type
- Single Family
- Size
- 2,525 SqFt
- Rooms
- 4 Beds + 3 Baths
Just Listed
Leland
$ 685,000
1336 Cape Fear National Drive
Leland, NC 28451
- Type
- Single Family
- Size
- 2,958 SqFt
- Rooms
- 4 Beds + 3 Baths
Just Listed
Leland
$ 325,000
1019 Stony Woods Lane
Leland, NC 28451
- Type
- Single Family
- Size
- 1,358 SqFt
- Rooms
- 3 Beds + 2 Baths
Open House
Leland
$ 559,000
1026 Stonebridge Lane
Leland, NC 28451
- Type
- Single Family
- Size
- 2,464 SqFt
- Rooms
- 3 Beds + 3 Baths
Just Listed
Leland
$ 679,000
5029 Stoney Point Drive
Leland, NC 28451
- Type
- Single Family
- Size
- 2,903 SqFt
- Rooms
- 4 Beds + 2.5 Baths
Just Listed
Leland
$ 459,000
5109 Killogren Way
Leland, NC 28451
- Type
- Single Family
- Size
- 1,958 SqFt
- Rooms
- 3 Beds + 2.5 Baths
 All information deemed reliable but not guaranteed. All properties are subject to prior sale, change or withdrawal. Neither listing broker(s) or information provider(s) shall be responsible for any typographical errors, misinformation, misprints and shall be held totally harmless. Listing(s) information is provided for consumer's personal, non-commercial use and may not be used for any purpose other than to identify prospective properties consumers may be interested in purchasing. The data relating
