
Primary on Main





















Address
611 Moss Lake Lane, Holly Ridge, NC
Price
$ 805,000
Property Attributes
- MLS#100584763
- TypeSingle Family
- Listing Status Active
- CountyONSLOW
- CityHolly Ridge
- AreaSummerhouse On Everett Bay
- NeighborhoodHolly Ridge
- Zip28445
- StyleSingle Family Residence
- Year Built2026
- Taxes$ 497
- Price$ 805,000
- Bedrooms4
- Full Bathrooms3
- Half Bathrooms1
- Sqr Footage3133
- Lot Size0.24 Acres
Data Source:
Cape Fear REALTORS® - NCRMLS
Property Description
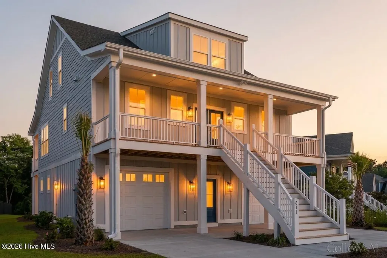
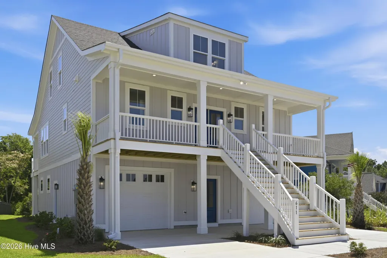
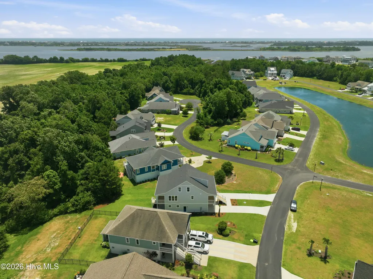
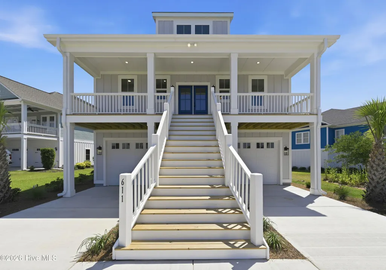
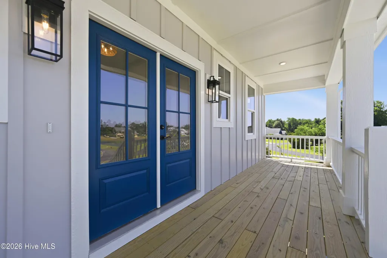
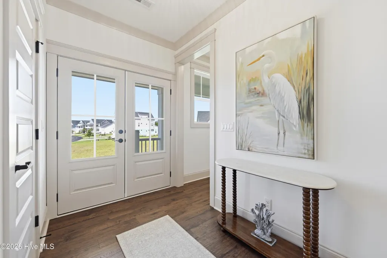
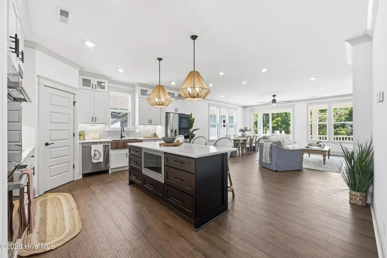
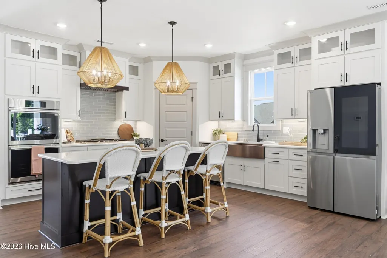
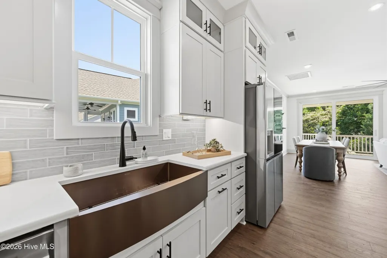
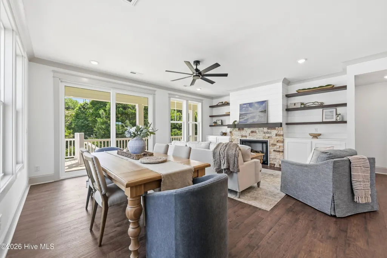
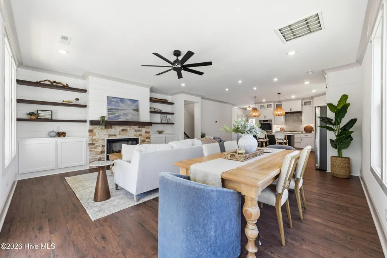
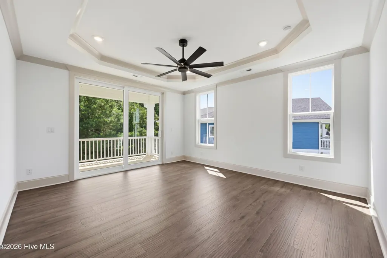
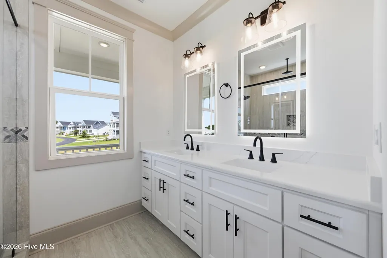
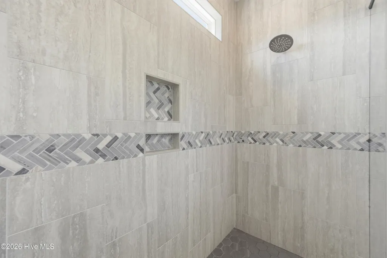
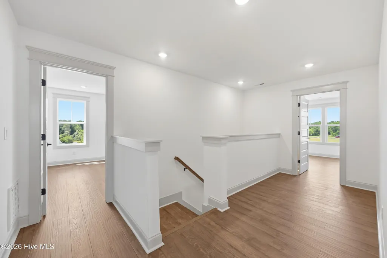
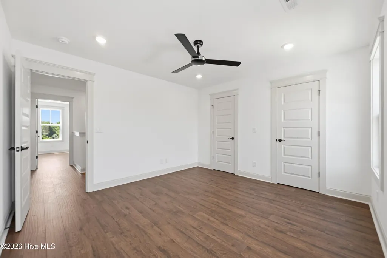
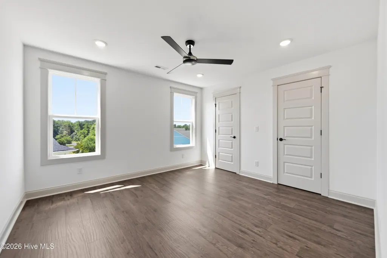
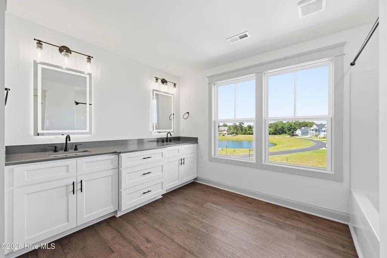
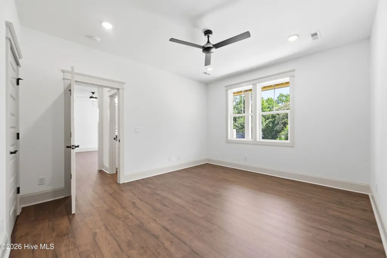
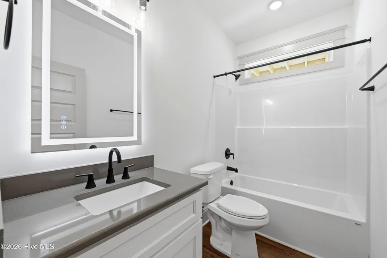
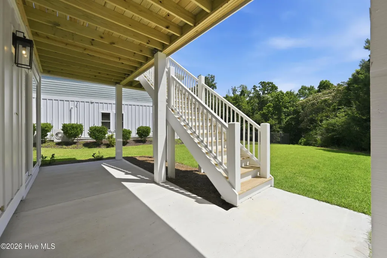
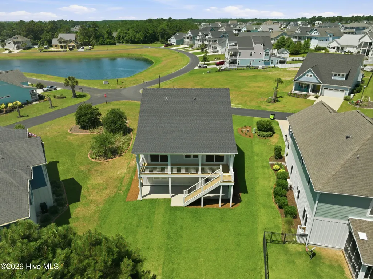
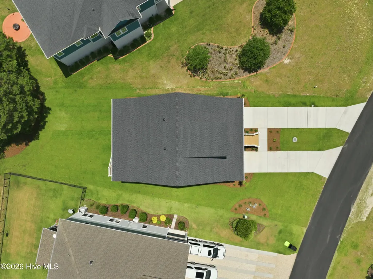
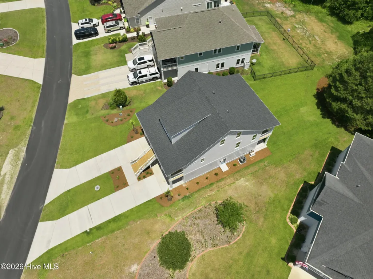
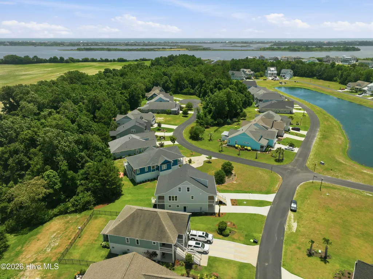
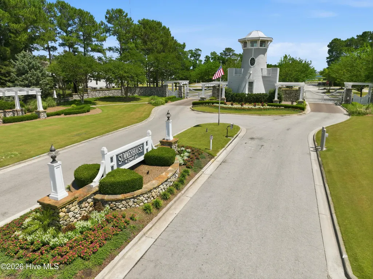
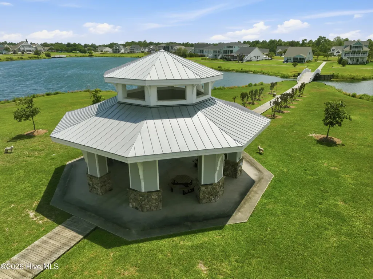
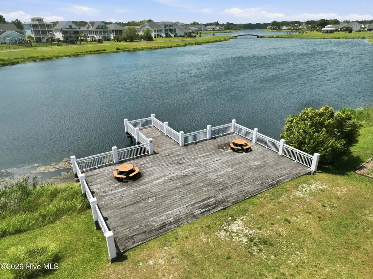
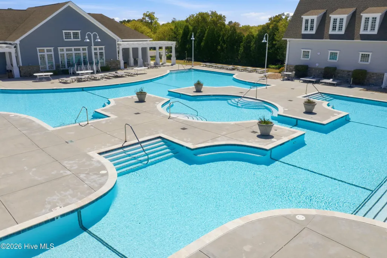
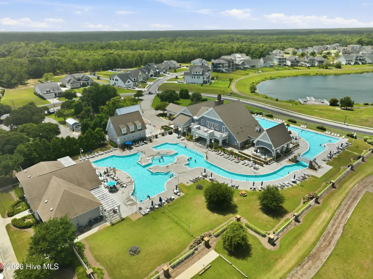
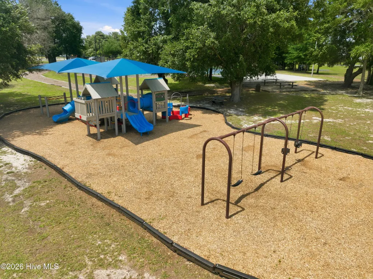
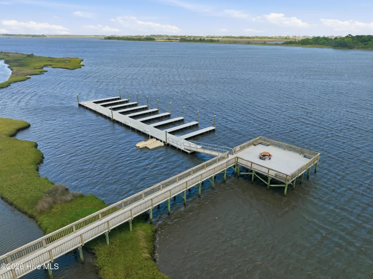
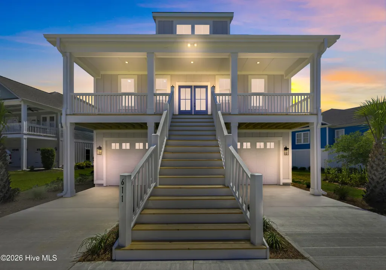
Experience refined coastal living in this exceptional new home by Reeves Custom Homes, nestled within the prestigious Summerhouse on Everett Bay community. Built with uncompromising quality and designer-selected finishes, this home delivers refined craftsmanship, enduring style, and effortless functionality-- all while offering the added peace of mind of being located outside the flood zone. The heart of the home is the expansive open-concept living area where family and friends naturally gather. Anchored by a beautiful fireplace flanked with custom built-in bookshelves, the living room offers warmth, character, and an inviting space for relaxing or entertaining. The seamless flow into the designer kitchen creates the perfect setting for everyday living and special occasions alike. The chef's kitchen is a true showpiece featuring an oversized island, select quartz countertops with ceramic tile backsplash, a stunning copper-finished stainless steel farmhouse sink, custom wood cabinetry with soft-close doors and drawers, crown molding, glass-front upper cabinets, and a custom range hood. To top it off, the kitchen is appointed with a premium LG Studio stainless steel appliance package, featuring a wall double oven, an InstaView™ Edge-to-Edge refrigerator, and a 5-burner gas range all with ThinQ technology--delivering both elevated style and professional-grade performance. Throughout the home, you'll appreciate beautiful pre-engineered hardwood floors--absolutely no carpet, making sandy feet after a day at the beach one less thing to worry about. The luxurious primary suite offers a peaceful escape with a spa-inspired bath featuring a beautifully tiled walk-in shower, double vanity with elegant quartz countertops, and designer LED mirrors with front and back lighting, anti-fog technology, and integrated illumination. Quartz countertops and illuminated mirrors continue throughout every bathroom, adding a sophisticated touch throughout the home. One of the home's most desirable features is the private guest suite located on the lower level. Complete with its own private entrance, spacious bedroom, full bath, and an additional living room or sitting area, this versatile space is ideal for extended family, overnight guests, multigenerational living, or even a private retreat for visitors. Built with lasting quality and curb appeal, this home features durable fiber cement siding, a painted insulated fiberglass double entry door, 30-year architectural shingles, and a 50-gallon quick recovery electric water heater, providing both efficiency and peace of mind. Living in Summerhouse on Everett Bay means enjoying resort-style amenities including a clubhouse, fitness center, swimming pool, tennis and pickleball courts, walking trails, playground, boat storage, and a day dock with direct access to the Intracoastal Waterway. Just minutes from the beaches of Topsail Island and conveniently located between Wilmington and Jacksonville, this home offers the perfect blend of luxury, recreation, and coastal convenience. Imagine starting your day with the sunrise over Lake Willow from your front porch, spending afternoons floating the lazy river or enjoying the resort-style amenities, and winding down with an evening boat ride, casting a line from the community day dock, or cruising the Intracoastal Waterway. This isn't just a place to live--it's where your next chapter begins.
| Elementary School | Middle School | High School |
|---|---|---|
| Coastal Elementary | Dixon Middle School | Dixon High School |
| Price History | |
|---|---|
| 6/26/2026 | Listed $815,000 |
| 7/30/2026 | 2$805,000 |
General Features
| Living Area | 3133.0 |
|---|---|
| Heating | Electric,Heat Pump,Zoned |
| Cooling | Central Air,Zoned |
| Utilities | Natural Gas Connected,Sewer Connected,Water Connected |
| Possession | Close Of Escrow,At Closing |
| Roof | Architectural Shingle |
| Appliances | Built-In Microwave,Refrigerator,Double Oven,Tankless Water Heater,Gas Range |
| Zoning | R-20 |
| HOA Fee | 1800.0 |
| Garage Spaces | 2.0 |
| Patio/Porch Features | Covered,Deck,Patio,Front Porch,Rear Porch |
| Construction Materials | Fiber Cement,Wood Frame |
| Year Built | 2026 |
| View | Pond |
| Levels | Three Or More |
| Property Subtype | Single Family Residence |
| Tax Year | 2025 |
| Taxes | 497.5 |
| Parcel Number | 762c-102 |
| Waterfront Features | Water Access Comm |
| Assoc Fee Paid Per | Annually |
| County | Onslow |
| Operating Expense | 0.0 |
| New Construction | No |
| Property Type | Residential |
| In City Limits? (Y/N) | Yes |
| Association Amenities | Waterfront Community,Boat Dock,Clubhouse,Community Pool,Fitness Center,Gated,Maintenance Common Areas,Maintenance Grounds,Maintenance Roads,Party Room,Pickleball,Playground,RV/Boat Storage,Tennis Cou |
| HOA | Yes |
| Attached Garage | Yes |
| Subdivision Name | Summerhouse On Everett Bay |
| Garage Y/N | Yes |
| Total Rooms | 8 |
| Full Baths | 3 |
| Status | Active |
| Directions | Hwy 17 north,right on Sound Drive and then left at fork onto Holly Ridge Road. Right on Summerhouse Dr,Left on Spicer Lake Dr,left on Moss Lake Ln,Home is on your left. |
| High School | Dixon |
| City | Holly Ridge |
| Association Name | CAMS - Summerhouse HOA |
| High School District | Onslow |
| Lot Size Units | Acres |
| Lot Size Square Feet | 10454.0 |
| Carport Spaces | 0.0 |
| Carport Y/N | No |
| Elementary School | Coastal Elementary |
| Property Attached Y/N | No |
| Land Lease Y/N | No |
| Home Warranty Y/N | No |
| Middle/Junior High School | Dixon |
| Property Condition | Completed |
| Lease Considered Y/N | No |
| Virtual Tour | https://www.zillow.com/view-imx/93763ab2-fb56-450b-a7ab-904ea7ef51e2?wl=true&setAttribution=mls&initialViewType=pano |
| Structure Type | Wood Frame,Stick Built |
| Living Area Units | Square Feet |
| Standard Status | Active |
| Tax Assessed Value | 50000 |
| Tax Lot | 102 |
| Legal Description | L102 P1 SUMMERHOUSE |
Interior Features
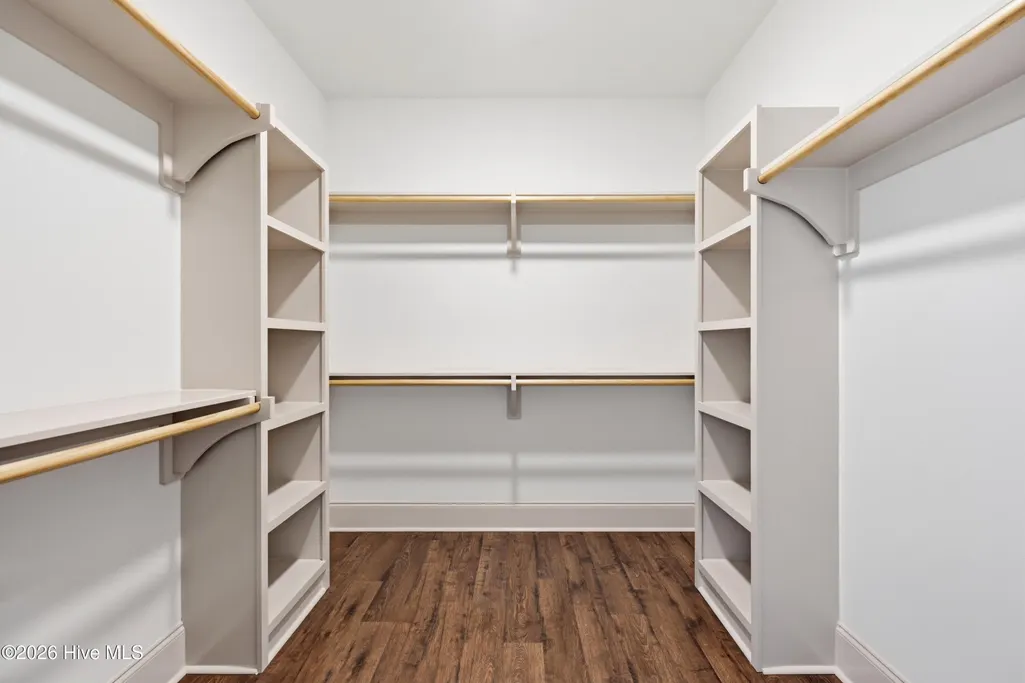
| Interior Amenities | Walk-in Closet(s),Tray Ceiling(s),High Ceilings,Entrance Foyer,Mud Room,Bookcases,Kitchen Island,Walk-in Shower,Built-in Features,Eat-in Kitchen,Gas Log,Walk-In Closet(s) |
|---|---|
| Basement | None |
| Flooring | LVT/LVP,Hardwood |
| Furnished Y/N | Unfurnished |
| Water Heater | Tankless |
| Total Fireplaces | 1 |
| Fireplace Features | Gas Log |
| Master Bed Level | Primary Living Area |
| Total Stories | 3 |
| Basement (Y/N) | No |
| Air Conditioning Y/N | Yes |
| Heating Y/N | Yes |
| Fireplace Y/N | Yes |
| Half Baths | 1 |
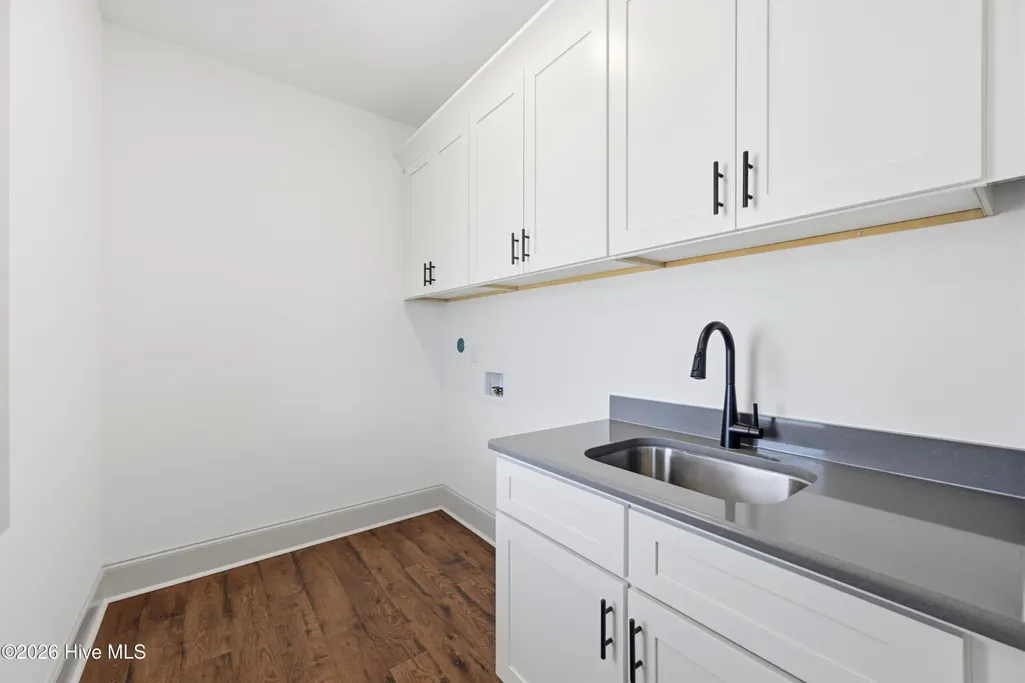
| Laundry Features | Dryer Hookup,Washer Hookup,Laundry Room |
| Total Bedrooms | 4 |
| Attic Features | Floored - Partial,Walk-In |
| Entry Level | 2 |
| Room Type | Living Room,Dining Area,Master Bedroom,Bedroom 1,Bedroom 2,Bedroom 3,Laundry,Great Room |
| Total Baths | 4 |
| Living Area Range | 3000 - 3499 |
| SmokingYN | No |
Exterior Features
| Exterior Amenities | Irrigation System,Cluster Mailboxes,DP50 Windows,Gas Log |
|---|---|
| Exterior Finish | Fiber Cement |
| Fencing | None |
| Parking Features | Paved,Garage |
| Lot Features | Water Access Comm |
| Water Source | Public |
| Total Parking | 2.0 |
| Lot Size Area | 0.24 |
| Foundation Details | Slab |
| Spa | No |
| Building Area Total | 3133.0 |
| Lot Dimensions | 767x235x29x200 |
| Lot Size Acres | 0.24 |
| Frontage Type | See Remarks |
| Waterfront Y/N | No |
| Road Frontage Type | Private Road,Maintained |
| Crops Included Y/N | No |
| Horse Y/N | No |
Amenities
- Foreclosure
- Views
- Short Sale
- New Construction
- Adult 55+
- Lease To Own
- No HOA Fees
- Furnished
- Primary On Main
- Air Conditioning
- Seller Finance
- Green
- Fixer Upper
- Horse
- Golf
- Fireplace
- Deck
- Garage
- Basement
- Pool
Property vs Single Family Average in 28445
Price
Taxes
Year Built
Visits
In The Neighborhood
Just Listed
Holly Ridge
$ 425,000
126 Penny Lane
Holly Ridge, NC 28445
- Type
- Single Family
- Size
- 1,551 SqFt
- Rooms
- 3 Beds + 2 Baths
Reduced
Holly Ridge
$ 249,900
126 Jones Street
Holly Ridge, NC 28445
- Type
- Single Family
- Size
- 961 SqFt
- Rooms
- 3 Beds + 1 Baths
Primary On Main
Holly Ridge
$ 940,000
250 Pilchers Branch Road
Holly Ridge, NC 28445
- Type
- Single Family
- Size
- 3,374 SqFt
- Rooms
- 4 Beds + 3.5 Baths
Primary On Main
Holly Ridge
$ 395,000
232 Belvedere Drive
Holly Ridge, NC 28445
- Type
- Single Family
- Size
- 1,900 SqFt
- Rooms
- 3 Beds + 2 Baths
Water Views
Holly Ridge
$ 549,000
901 Spot Lane
Holly Ridge, NC 28445
- Type
- Single Family
- Size
- 1,308 SqFt
- Rooms
- 4 Beds + 2 Baths
Reduced
Holly Ridge
$ 460,000
324 Clearview Drive
Holly Ridge, NC 28445
- Type
- Single Family
- Size
- 2,010 SqFt
- Rooms
- 3 Beds + 2 Baths
Waterfront
Holly Ridge
$ 355,000
198 Windfield Lane
Holly Ridge, NC 28445
- Type
- Single Family
- Size
- 1,742 SqFt
- Rooms
- 3 Beds + 2 Baths
New Construction
Holly Ridge
$ 394,900
423 Morris Landing Road
Holly Ridge, NC 28445
- Type
- Single Family
- Size
- 1,700 SqFt
- Rooms
- 4 Beds + 2 Baths
New Construction
Holly Ridge
$ 354,000
419 Morris Landing Road
Holly Ridge, NC 28445
- Type
- Single Family
- Size
- 1,373 SqFt
- Rooms
- 3 Beds + 2 Baths
Reduced
Holly Ridge
$ 514,000
107 Camelot Drive
Holly Ridge, NC 28445
- Type
- Single Family
- Size
- 3,132 SqFt
- Rooms
- 4 Beds + 3.5 Baths
Reduced
Holly Ridge
$ 739,000
331 Spicer Lake Drive
Holly Ridge, NC 28445
- Type
- Single Family
- Size
- 2,678 SqFt
- Rooms
- 4 Beds + 3.5 Baths
 All information deemed reliable but not guaranteed. All properties are subject to prior sale, change or withdrawal. Neither listing broker(s) or information provider(s) shall be responsible for any typographical errors, misinformation, misprints and shall be held totally harmless. Listing(s) information is provided for consumer's personal, non-commercial use and may not be used for any purpose other than to identify prospective properties consumers may be interested in purchasing. The data relating
