
New Construction - Primary on Main - Eco Friendly
Address
302 Hillwood Drive, Sanford, NC
Price
$ 282,888
Property Attributes
- MLS#100576904
- TypeSingle Family
- Listing Status Active
- CountyHARNETT
- CitySanford
- AreaWest Pointe
- NeighborhoodSanford
- Zip27332
- StyleSingle Family Residence
- Year Built2026
- Price$ 282,888
- Bedrooms4
- Full Bathrooms2
- Half Bathrooms0
- Sqr Footage1684
- Lot Size0.52 Acres
Data Source:
Cape Fear REALTORS® - NCRMLS
Property Description
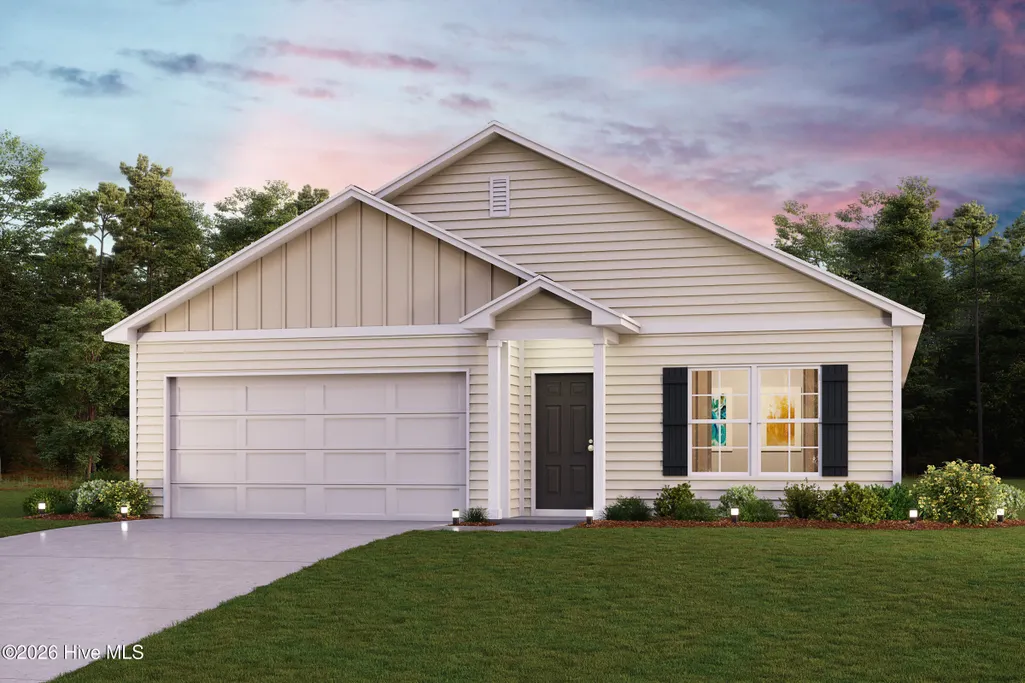
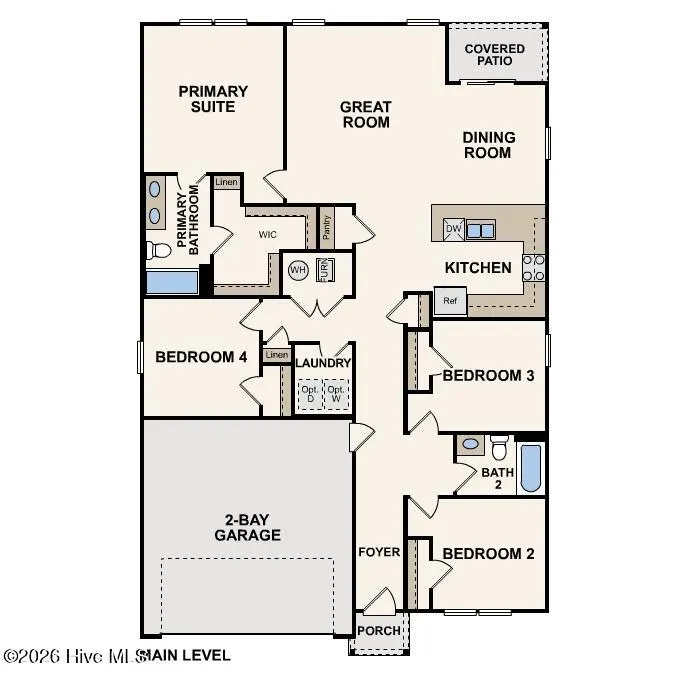
''Step into your new home located in the highly sought-after West Pointe! The Cabot Plan offers a spacious open-concept layout, seamlessly connecting the Living, Dining, and Kitchen areas--perfect for entertaining. The modern Kitchen is equipped with shaker cabinets, quartz countertops, and Stainless-Steel Appliances, including an electric smooth top range, microwave hood, and dishwasher. The primary suite features a private bath with dual vanity sinks and a large walk-in closet. There are three additional bedrooms, a stylish secondary bathroom, and a patio ideal for outdoor relaxation. Additional features include Low E insulated dual-pane vinyl windows for energy efficiency and a 1-year limited home warranty. ''
| Elementary School | Middle School | High School |
|---|---|---|
| Highland Elementary School | Highland Middle School | Western Harnett High School |
| Price History | |
|---|---|
| 5/27/2026 | Listed $297,990 |
| 6/11/2026 | 1$295,990 |
| 7/23/2026 | 5$282,888 |
General Features
| Living Area | 1684.0 |
|---|---|
| Heating | Electric,Forced Air |
| Cooling | Central Air |
| Utilities | Other |
| Possession | Close Of Escrow,At Closing |
| Roof | Composition |
| Appliances | Electric Oven,Electric Range |
| Zoning | RA-20R |
| HOA Fee | 360.0 |
| Garage Spaces | 2.0 |
| Patio/Porch Features | Patio,Porch |
| Pool Features | None |
| Security Features | Smoke Detector(s) |
| Construction Materials | Vinyl Siding,Wood Frame |
| Year Built | 2026 |
| View | None |
| Levels | One |
| Property Subtype | Single Family Residence |
| Tax Year | 2025 |
| Parcel Number | 9586-97-4028.000 |
| Waterfront Features | None |
| Assoc Fee Paid Per | Annually |
| County | Harnett |
| Operating Expense | 0.0 |
| New Construction | Yes |
| Property Type | Residential |
| In City Limits? (Y/N) | Yes |
| HOA | Yes |
| Attached Garage | Yes |
| Subdivision Name | West Pointe |
| Garage Y/N | Yes |
| Total Rooms | 7 |
| Full Baths | 2 |
| Status | Active |
| Directions | Take US-264 E/US-64 E to US-264 ALT E in Wilson County. Take exit 16B from US-264 E,Continue on US-264 ALT E. Drive to Winding Ridge Dr W |
| High School | Western Harnett High School |
| City | Sanford |
| Association Name | TBD |
| Lot Size Units | Acres |
| Lot Size Square Feet | 22651.0 |
| Carport Spaces | 0.0 |
| Carport Y/N | No |
| Elementary School | Highland Elementary School |
| Property Attached Y/N | No |
| Land Lease Y/N | No |
| Home Warranty Y/N | No |
| Middle/Junior High School | Highland Middle School |
| Property Condition | New Construction,Under Construction |
| Lease Considered Y/N | No |
| Structure Type | Wood Frame,Stick Built |
| Living Area Units | Square Feet |
| Standard Status | Active |
| Tax Lot | 38 |
| Legal Description | LOT#16 WEST POINT S/D PH 4 MAP#2024-389 |
Interior Features
| Interior Amenities | Walk-in Closet(s),Pantry,Walk-in Shower,Walk-In Closet(s) |
|---|---|
| Basement | None |
| Flooring | Carpet,Vinyl |
| Furnished Y/N | Unfurnished |
| Water Heater | Electric |
| Master Bed Level | Primary Living Area |
| Total Stories | 1 |
| Basement (Y/N) | No |
| Air Conditioning Y/N | Yes |
| Heating Y/N | Yes |
| Fireplace Y/N | No |
| Laundry Features | Dryer Hookup,Washer Hookup,Laundry Room |
| Total Bedrooms | 4 |
| Attic Features | Other |
| Room Type | Dining Area,Dining Room,Great Room,Master Bedroom,Bedroom 2,Bedroom 3,Bedroom 4 |
| Unit Type | 4 Bedroom Or More |
| Total Baths | 2 |
| Living Area Range | 1600 - 1799 |
| SmokingYN | No |
Exterior Features
| Exterior Amenities | None |
|---|---|
| Exterior Finish | Vinyl Siding |
| Fencing | None |
| Parking Features | Garage Faces Front,Attached,Concrete |
| Lot Features | Cleared |
| Water Source | Public |
| Total Parking | 2.0 |
| Lot Size Area | 0.52 |
| Foundation Details | Slab |
| Spa | No |
| Building Area Total | 1684.0 |
| Lot Dimensions | 100x225 |
| Lot Size Acres | 0.52 |
| Frontage Type | See Remarks |
| Waterfront Y/N | No |
| Road Frontage Type | City Street,State Road |
| Crops Included Y/N | No |
| Horse Y/N | No |
Amenities
- Foreclosure
- Views
- Short Sale
- New Construction
- Adult 55+
- Lease To Own
- No HOA Fees
- Furnished
- Primary On Main
- Air Conditioning
- Seller Finance
- Green
- Fixer Upper
- Horse
- Golf
- Fireplace
- Deck
- Garage
- Basement
- Pool
Property vs Single Family Average in 27332
Price
Year Built
Visits
In The Neighborhood
Reduced
Sanford
$ 307,990
418 Hillwood Drive
Sanford, NC 27332
- Type
- Single Family
- Size
- 1,774 SqFt
- Rooms
- 4 Beds + 2.5 Baths
Reduced
Sanford
$ 285,888
400 Hillwood Drive
Sanford, NC 27332
- Type
- Single Family
- Size
- 2,014 SqFt
- Rooms
- 4 Beds + 2.5 Baths
Reduced
Sanford
$ 319,990
360 Hillwood Drive
Sanford, NC 27332
- Type
- Single Family
- Size
- 2,014 SqFt
- Rooms
- 4 Beds + 2.5 Baths
Reduced
Sanford
$ 279,990
377 Hillwood Drive
Sanford, NC 27332
- Type
- Single Family
- Size
- 1,684 SqFt
- Rooms
- 4 Beds + 2 Baths
Reduced
Sanford
$ 284,990
380 Hillwood Drive
Sanford, NC 27332
- Type
- Single Family
- Size
- 1,774 SqFt
- Rooms
- 3 Beds + 2.5 Baths
Reduced
Sanford
$ 280,888
282 Hillwood Drive
Sanford, NC 27332
- Type
- Single Family
- Size
- 1,774 SqFt
- Rooms
- 4 Beds + 2.5 Baths
 All information deemed reliable but not guaranteed. All properties are subject to prior sale, change or withdrawal. Neither listing broker(s) or information provider(s) shall be responsible for any typographical errors, misinformation, misprints and shall be held totally harmless. Listing(s) information is provided for consumer's personal, non-commercial use and may not be used for any purpose other than to identify prospective properties consumers may be interested in purchasing. The data relating
