
Open House Fri, Sep 25th 11:00 AM - 4:00 PM - New Construction - Primary on Main - Eco Friendly














Address
2200 Sandbrook Loop, Leland, NC
Price
$ 509,900
Property Attributes
- MLS#100573373
- TypeSingle Family
- Listing Status Active
- CountyBRUNSWICK
- CityLeland
- AreaEast Lake
- NeighborhoodLeland
- Zip28451
- StyleSingle Family Residence
- Year Built2026
- Price$ 509,900
- Bedrooms3
- Full Bathrooms2
- Half Bathrooms1
- Sqr Footage2330
- Lot Size0.3 Acres
Data Source:
Cape Fear REALTORS® - NCRMLS
Property Description
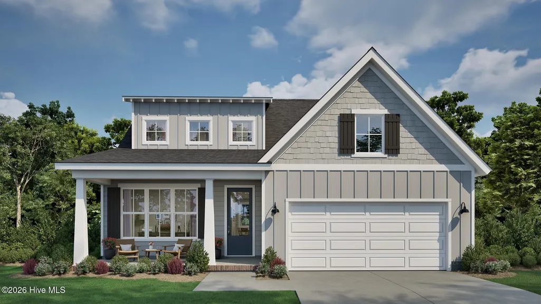
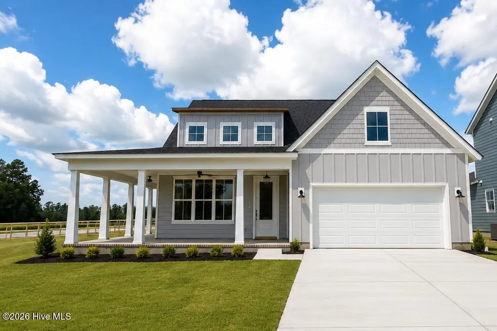
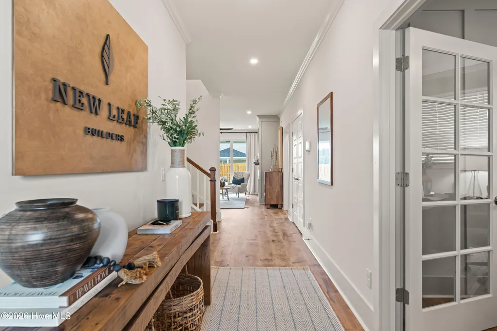
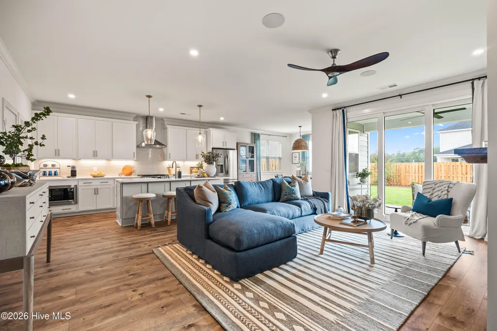
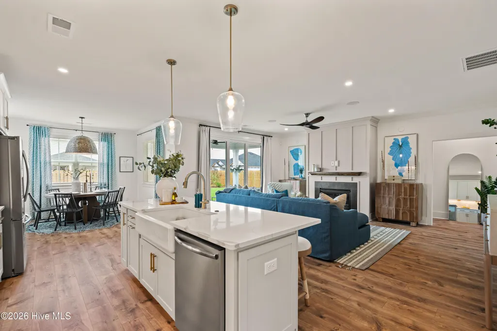
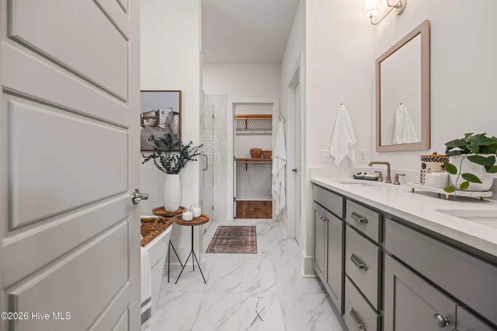
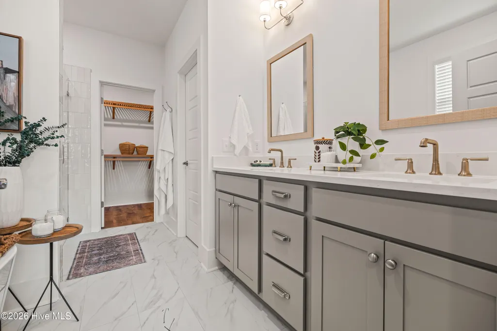
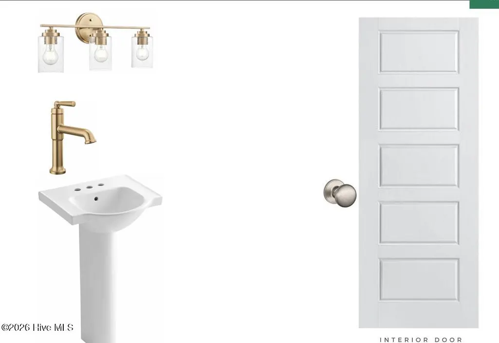
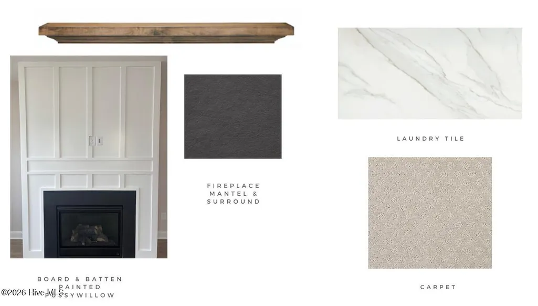
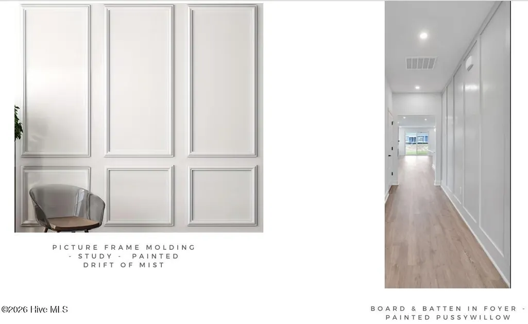
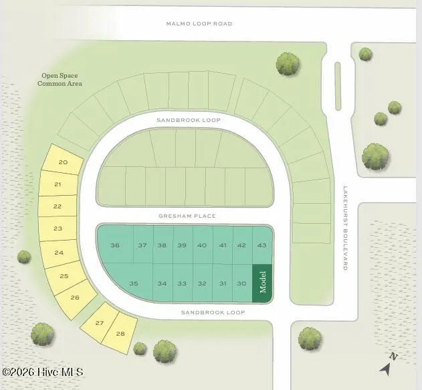
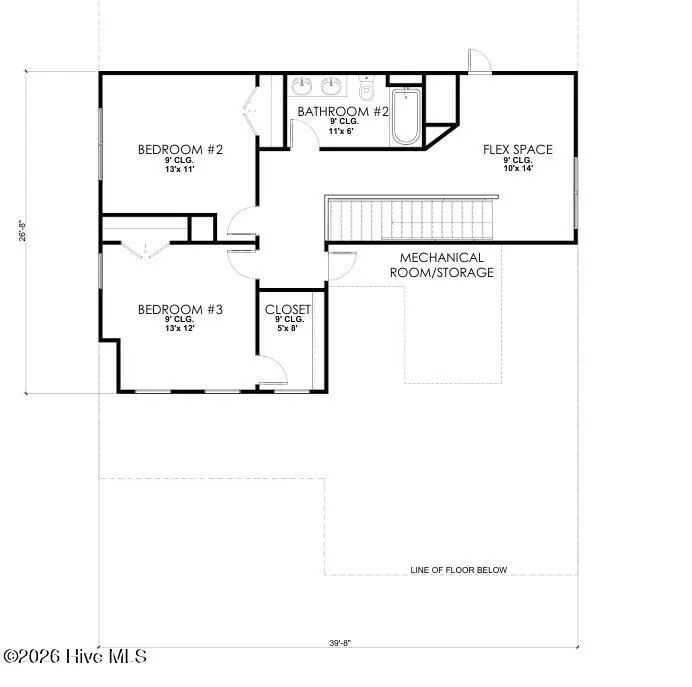
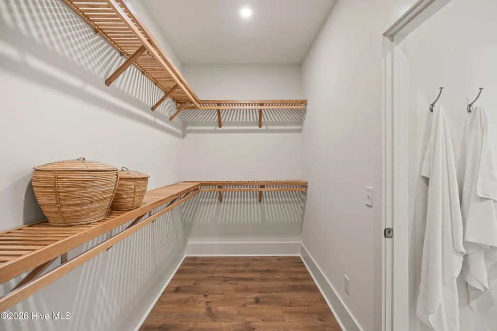
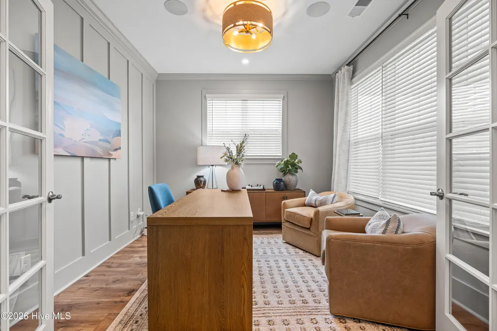
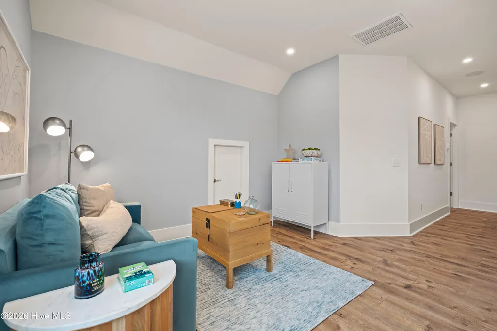
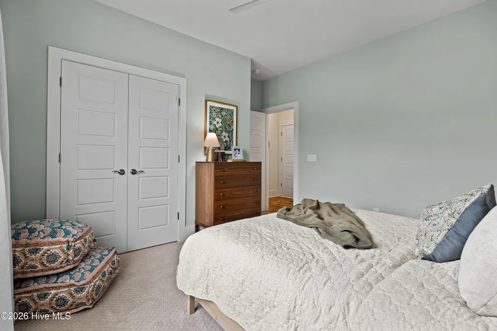
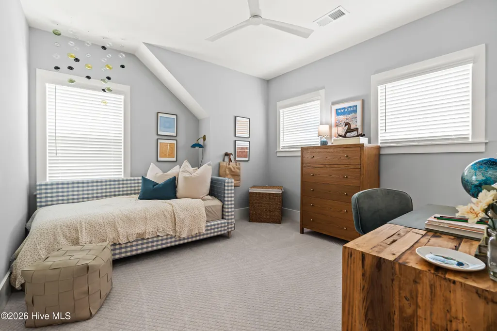
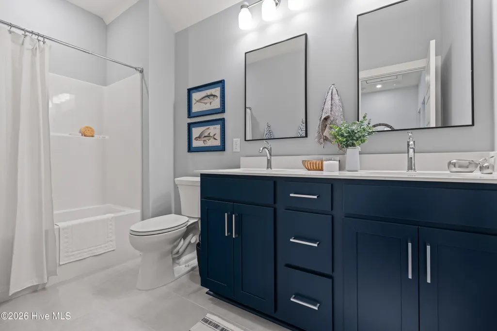
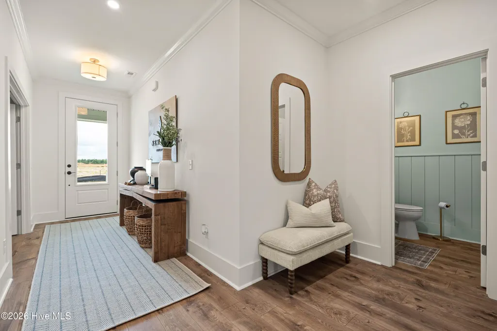
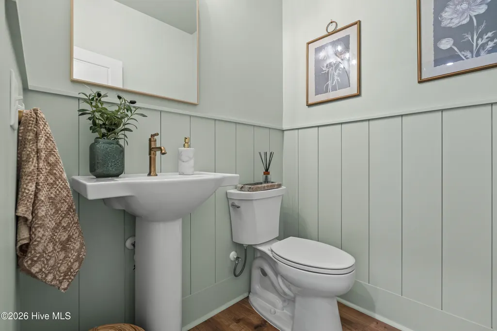
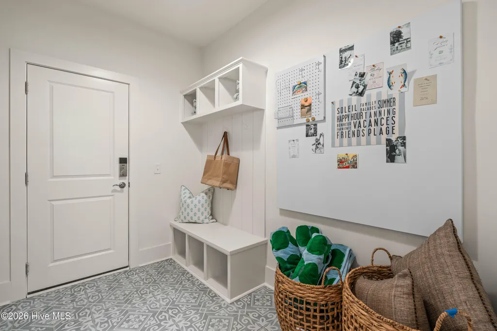
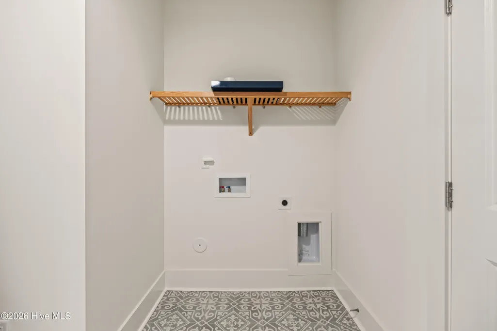
Estimated Completion: October 2026. New construction home in East Lake! : A modern two-story home that effortlessly combines style and practicality. Enjoy the open living space, flooded with natural light for a warm and inviting atmosphere. The main floor boasts a primary bedroom and a versatile study, providing comfort and convenience. A handy mudroom with an optional drop zone and a spacious walk-in pantry adds practical touches to daily living. Upstairs, two guest bedrooms offer private retreats, complemented by a flexible loft area. The Berkeley Plan is not just a house; it's a comfortable and functional living space designed for modern lifestyles! [East Lake] [The Berkeley]
| Elementary School | Middle School | High School |
|---|---|---|
| Town Creek Elementary School | Town Creek Middle School | North Brunswick High School |
| Price History | |
|---|---|
| 5/13/2026 | Listed $509,900 |
General Features
| Living Area | 2330.0 |
|---|---|
| Heating | Electric,Heat Pump |
| Cooling | Central Air |
| Utilities | Natural Gas Connected,Sewer Connected,Water Connected |
| Possession | Close Of Escrow,At Closing |
| Roof | Architectural Shingle |
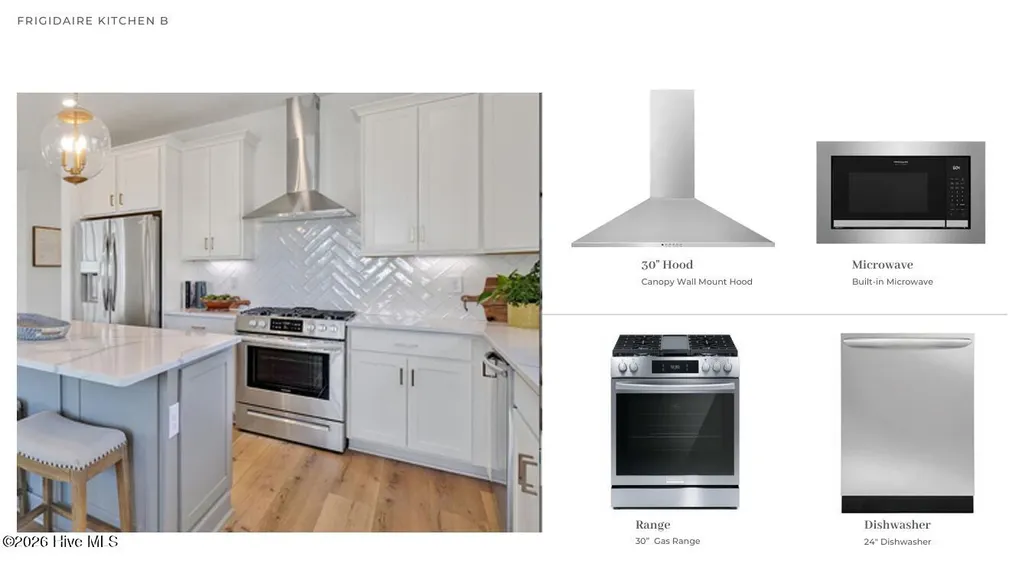
| Appliances | Vented Exhaust Fan,Built-In Microwave,Disposal,Dishwasher,Tankless Water Heater,Gas Range |
| Zoning | R6 |
| HOA Fee | 1200.0 |
| Garage Spaces | 2.0 |
| Patio/Porch Features | Covered,Front Porch,Rear Porch |
| Construction Materials | Fiber Cement,Wood Frame |
| Year Built | 2026 |
| View | See Remarks |
| Levels | Two |
| Property Subtype | Single Family Residence |
| Tax Year | 2026 |
| Parcel Number | 217813030937 |
| Waterfront Features | None |
| Assoc Fee Paid Per | Annually |
| County | Brunswick |
| Operating Expense | 0.0 |
| New Construction | Yes |
| Property Type | Residential |
| In City Limits? (Y/N) | Yes |
| Association Amenities | Barbecue,Community Pool,Pickleball,Playground,Sidewalks,Street Lights |
| HOA | Yes |
| Attached Garage | Yes |
| Energy Efficient | Lighting,Thermostat,LED Lighting |
| Subdivision Name | East Lake |
| Garage Y/N | Yes |
| Green Water Conservation | High Efficiency Toilets |
| Total Rooms | 8 |
| Full Baths | 2 |
| Status | Active |
| Directions | From Wilmington,take US Hwy 76 towards Leland. Continue until you reach Malmo Loop Road NE,then turn left. Follow Malmo Loop Road for a 1 mile,East Lake will be on your left. Turn onto Lakehurst Boul |
| High School | North Brunswick |
| City | Leland |
| Association Name | Premier Management |
| High School District | Brunswick County Schools |
| Lot Size Units | Acres |
| Lot Size Square Feet | 13068.0 |
| Carport Spaces | 0.0 |
| Carport Y/N | No |
| Green Building Verification Type | Eco Select Prgm,HERS Index Score |
| Elementary School | Town Creek |
| Property Attached Y/N | No |
| Land Lease Y/N | No |
| Home Warranty Y/N | No |
| Middle/Junior High School | Town Creek |
| Property Condition | New Construction,Under Construction |
| Lease Considered Y/N | No |
| Structure Type | Wood Frame,Stick Built |
| Living Area Units | Square Feet |
| Standard Status | Active |
| Tax Lot | 35 |
| Legal Description | L-35 S-1 PH-2 EAST LAKE PL |
Interior Features
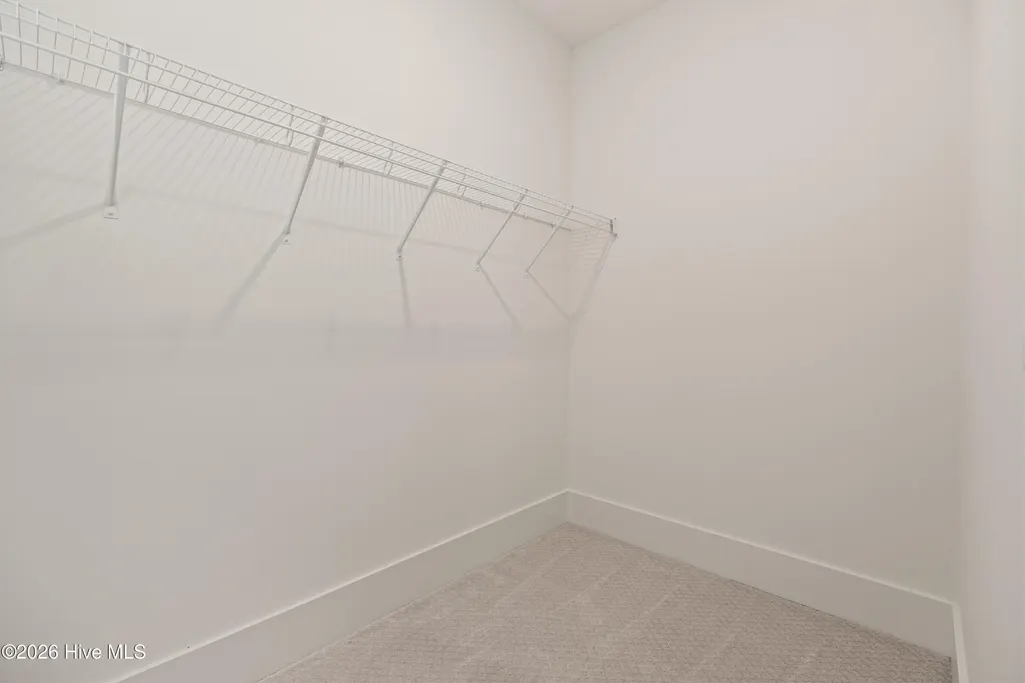
| Interior Amenities | Walk-in Closet(s),High Ceilings,Kitchen Island,Pantry,Walk-In Closet(s) |
|---|---|
| Basement | None |
| Flooring | LVT/LVP,Carpet,Laminate,Ceramic Tile |
| Water Heater | Natural Gas,Tankless |
| Total Fireplaces | 1 |
| Master Bed Level | Primary Living Area |
| Total Stories | 2 |
| Basement (Y/N) | No |
| Air Conditioning Y/N | Yes |
| Heating Y/N | Yes |
| Fireplace Y/N | Yes |
| Half Baths | 1 |
| Total Bedrooms | 3 |
| Attic Features | Pull-Down Stairs,Walk-In |
| Entry Level | 1 |
| Room Type | Master Bedroom,Bedroom 2,Bedroom 3,Living Room,Dining Area,Office,Loft,Dining Room |
| Total Baths | 3 |
| Living Area Range | 2200 - 2399 |
| SmokingYN | No |
Exterior Features
| Exterior Amenities | Irrigation System,Cluster Mailboxes,DP50 Windows |
|---|---|
| Exterior Finish | Fiber Cement |
| Fencing | Back Yard,Wood |
| Parking Features | Attached,Concrete,Garage Door Opener,Lighted,Paved,Garage |
| Total Parking | 2.0 |
| Lot Size Area | 0.3 |
| Foundation Details | Raised,Slab |
| Spa | No |
| Building Area Total | 2330.0 |
| Lot Dimensions | irregular |
| Lot Size Acres | 0.3 |
| Road Surface Type | Paved |
| Frontage Type | See Remarks |
| Waterfront Y/N | No |
| Road Frontage Type | Maintained,Paved |
| Crops Included Y/N | No |
| Horse Y/N | No |
Amenities
- Foreclosure
- Views
- Short Sale
- New Construction
- Adult 55+
- Lease To Own
- No HOA Fees
- Furnished
- Primary On Main
- Air Conditioning
- Seller Finance
- Green
- Fixer Upper
- Horse
- Golf
- Fireplace
- Deck
- Garage
- Basement
- Pool
Property vs Single Family Average in 28451
Price
Year Built
Visits
In The Neighborhood
Just Listed
Leland
$ 289,900
2029 Willow Stone Court
Leland, NC 28451
- Type
- Single Family
- Size
- 1,125 SqFt
- Rooms
- 3 Beds + 2 Baths
Just Listed
Leland
$ 350,000
380 Southbend Court Ne
Leland, NC 28451
- Type
- Single Family
- Size
- 1,430 SqFt
- Rooms
- 3 Beds + 2 Baths
Just Listed
Leland
$ 735,000
1124 Willow Pond Lane
Leland, NC 28451
- Type
- Single Family
- Size
- 3,022 SqFt
- Rooms
- 4 Beds + 3 Baths
Just Listed
Leland
$ 554,990
4498 Abberley Way # 104
Leland, NC 28451
- Type
- Single Family
- Size
- 2,697 SqFt
- Rooms
- 4 Beds + 3 Baths
Just Listed
Leland
$ 725,000
1113 Wyland Court
Leland, NC 28451
- Type
- Single Family
- Size
- 3,357 SqFt
- Rooms
- 3 Beds + 2.5 Baths
Just Listed
Leland
$ 225,000
1632 Sugarberry Circle # 77
Leland, NC 28451
- Type
- Single Family
- Size
- 1,075 SqFt
- Rooms
- 2 Beds + 2 Baths
Just Listed
Leland
$ 599,000
1018 Golden Sands Way
Leland, NC 28451
- Type
- Single Family
- Size
- 2,412 SqFt
- Rooms
- 4 Beds + 3 Baths
Just Listed
Leland
$ 411,736
1306 Rosenwald Drive Ne # Lot #119
Leland, NC 28451
- Type
- Single Family
- Size
- 2,525 SqFt
- Rooms
- 4 Beds + 3 Baths
Just Listed
Leland
$ 685,000
1336 Cape Fear National Drive
Leland, NC 28451
- Type
- Single Family
- Size
- 2,958 SqFt
- Rooms
- 4 Beds + 3 Baths
Just Listed
Leland
$ 325,000
1019 Stony Woods Lane
Leland, NC 28451
- Type
- Single Family
- Size
- 1,358 SqFt
- Rooms
- 3 Beds + 2 Baths
Open House
Leland
$ 559,000
1026 Stonebridge Lane
Leland, NC 28451
- Type
- Single Family
- Size
- 2,464 SqFt
- Rooms
- 3 Beds + 3 Baths
Just Listed
Leland
$ 679,000
5029 Stoney Point Drive
Leland, NC 28451
- Type
- Single Family
- Size
- 2,903 SqFt
- Rooms
- 4 Beds + 2.5 Baths
Just Listed
Leland
$ 459,000
5109 Killogren Way
Leland, NC 28451
- Type
- Single Family
- Size
- 1,958 SqFt
- Rooms
- 3 Beds + 2.5 Baths
 All information deemed reliable but not guaranteed. All properties are subject to prior sale, change or withdrawal. Neither listing broker(s) or information provider(s) shall be responsible for any typographical errors, misinformation, misprints and shall be held totally harmless. Listing(s) information is provided for consumer's personal, non-commercial use and may not be used for any purpose other than to identify prospective properties consumers may be interested in purchasing. The data relating
