
Price Reduction - Primary on Main - Eco Friendly

Address
34 Towhee Lane, Murphy, NC
Price
$ 265,900
Property Attributes
- MLS#100570122
- TypeSingle Family
- Listing Status Active
- CountyCHEROKEE
- CityMurphy
- NeighborhoodMurphy
- Zip28906
- StyleSingle Family Residence
- Year Built2000
- Taxes$ 553
- Price$ 265,900
- Bedrooms2
- Full Bathrooms2
- Half Bathrooms0
- Sqr Footage1330
- Lot Size0.64 Acres
Data Source:
Cape Fear REALTORS® - NCRMLS
Property Description
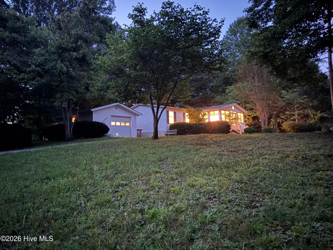
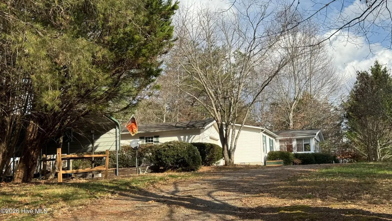
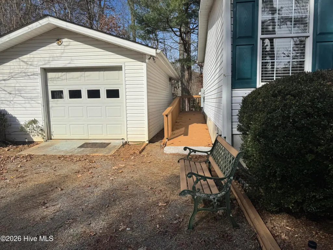
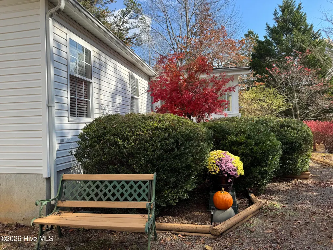
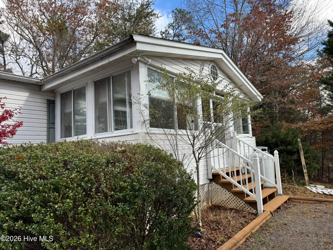
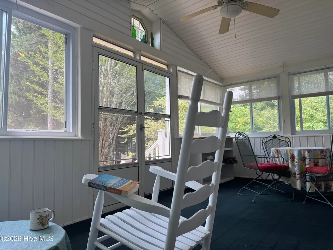
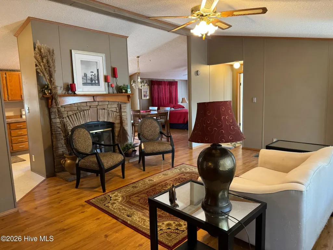
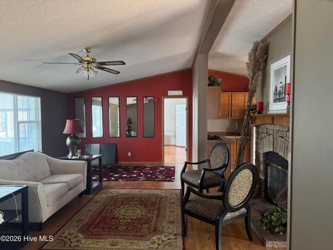
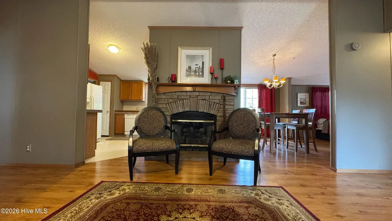
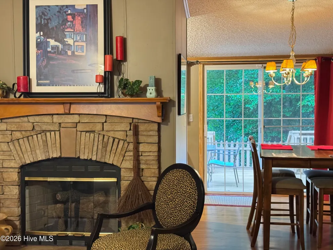
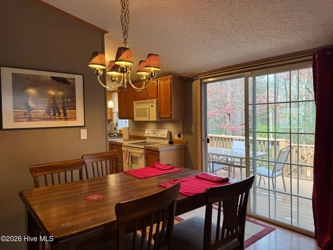
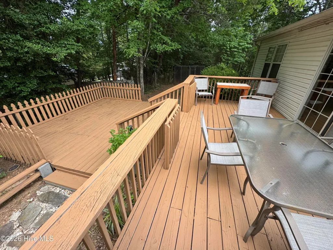
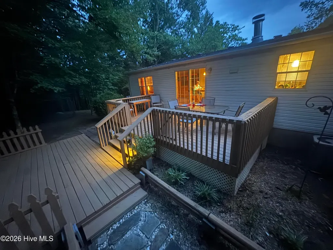
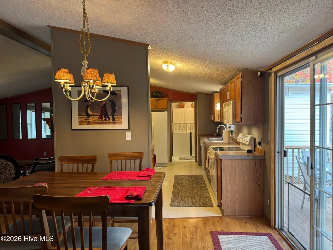
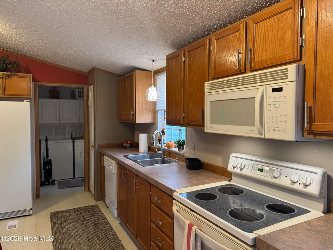
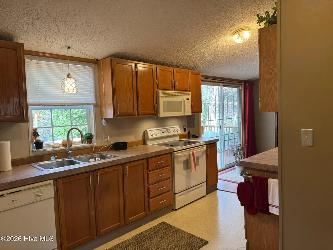
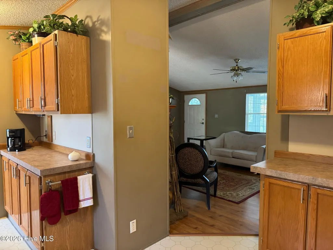
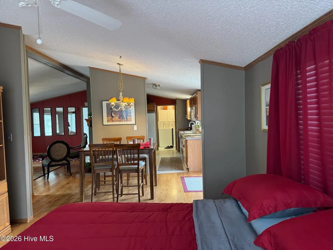
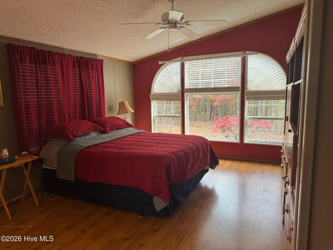
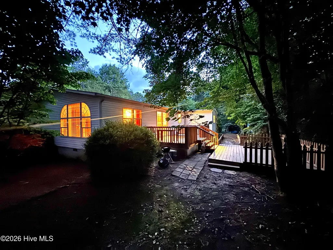
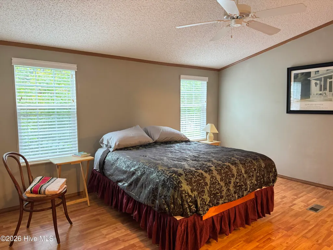
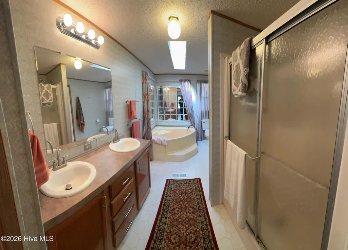
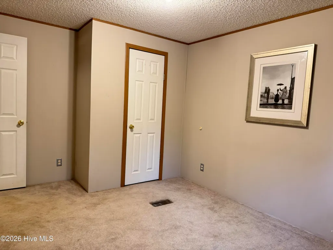
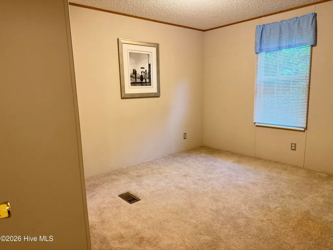
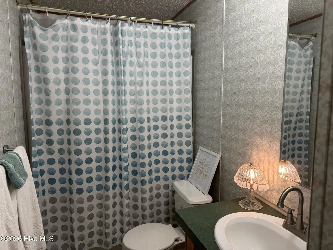
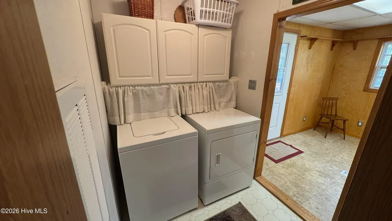
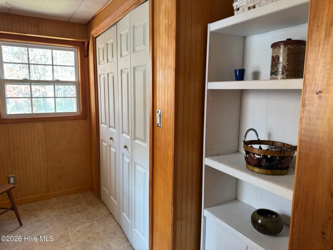
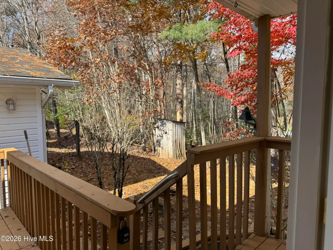
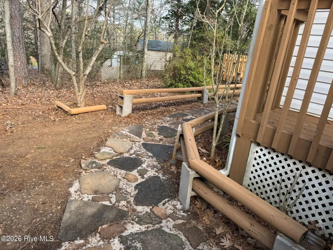
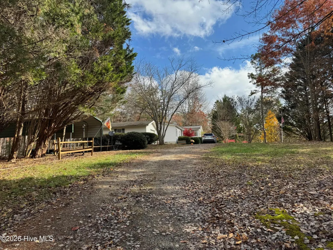
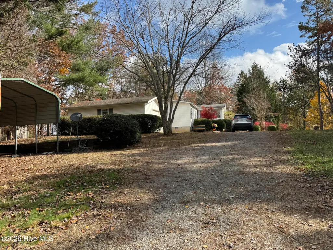
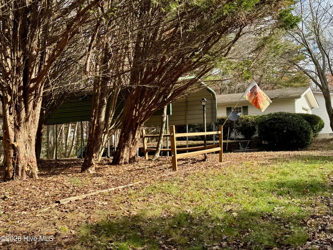
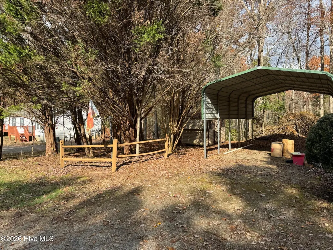
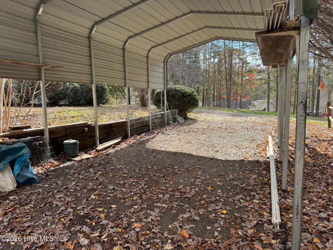
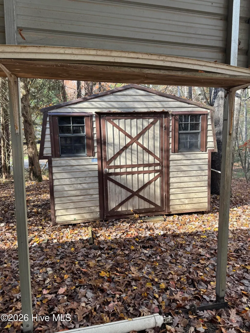
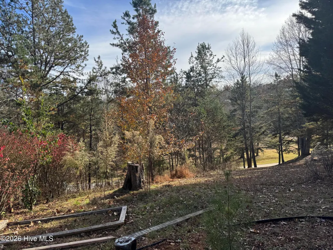
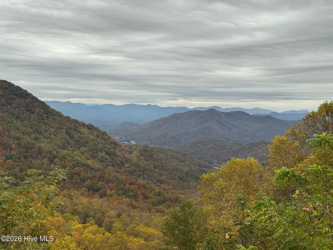
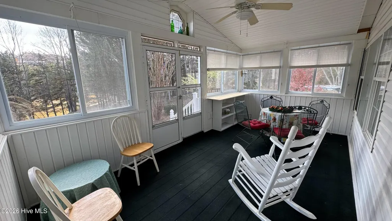
Set on one of the highest lots in the subdivision and designed for indoor/outdoor living, this updated and furnished Clayton home blends comfort, flexibility, and turnkey convenience about 15 minutes from the casino and nearby hunting, fishing, hiking and outdoor adventure. Whether used as a full-time residence, mountain retreat, or investment property with rental potential, this home is ready to enjoy from day one. The main house is 1,330 square feet (not including the enclosed porch, mudroom, or garage). Inside, the home features energy-efficient windows throughout, an AC heat pump system, and a gas fireplace in the living room (with the option to convert back to a wood-burning system). The kitchen and both bathrooms include updated fixtures. The spacious den provides flexible open floorplan space that can serve as an airy bedroom (as photographed) or permanently converted into a third bedroom by extending the half-wall. Ceiling fans are located in the living room, primary bedroom, den, and enclosed porch. All appliances and contents are included, making this a turnkey property. The property is also equipped with high-speed internet, an Ecobee thermostat for remote management, and security cameras for added convenience and peace of mind. Additional living space includes a 10 x 18 enclosed porch with thermopane windows and screens, along with a 10 x 18 mudroom off the kitchen. Outdoor features include updated and freshly painted decks, including an 10 x 18 back deck and a 12 x 16 lower deck, offering space surrounded by nature for relaxing or entertaining. A ramp provides step-free access to the back entrance. The one-car garage has a generous workshop area with a workbench, a new garage door opener and accessible attic loft storage. There are three 48 x 80 x 20 locking wardrobe cabinets for tool and garden storage or seasonal clothing. The property also features a large 15 x 30 motorhome shelter in a private area adjacent to the home with electricity and sewer hookup already installed. A large aluminum utility shed sits near the pad to provide secure, weatherproof storage for motor home accessories or to store seasonal lawn and garden equipment.
| Middle School | High School |
|---|---|
| Martins Creek Middle | Murphy High School |
| Price History | |
|---|---|
| 5/4/2026 | Listed $279,000 |
| 6/2/2026 | 2$273,999 |
| 9/16/2026 | 3$265,900 |
General Features
| Living Area | 1330.0 |
|---|---|
| Heating | Heat Pump,Electric |
| Cooling | Heat Pump |
| Utilities | Cable Available,Sewer Connected,Sewer Tap Available,Underground Utilities,Water Connected,Water Tap Available |
| Possession | Negotiable |
| Roof | Architectural Shingle |
| Zoning | RES |
| HOA Fee | 180.0 |
| Garage Spaces | 1.0 |
| Patio/Porch Features | Deck |
| Pool Features | None |
| Construction Materials | Vinyl Siding,Wood Frame |
| Pets Allowed | Yes |
| Year Built | 2000 |
| View | See Remarks |
| Levels | One |
| Property Subtype | Single Family Residence |
| Tax Year | 2026 |
| Taxes | 553.52 |
| Parcel Number | 459001284700000 |
| Assoc Fee Paid Per | Annually |
| County | Cherokee |
| Operating Expense | 0.0 |
| New Construction | No |
| Property Type | Residential |
| In City Limits? (Y/N) | Yes |
| Association Amenities | Water |
| HOA | Yes |
| Attached Garage | No |
| Subdivision Name | Other |
| Garage Y/N | Yes |
| Total Rooms | 5 |
| Full Baths | 2 |
| Status | Active |
| Directions | Drive east. Right to Peachtree St. Right to Martins Creek Connector. Left to Martin's Creek Road. Turn left to stay on Martins Creek Road. Turn left to stay on Martins Creek Road. Right to Crisp Road |
| High School | Murphy High School |
| City | Murphy |
| Association Name | Carl May |
| Lot Size Units | Acres |
| Lot Size Square Feet | 27878.0 |
| Carport Spaces | 1.0 |
| Carport Y/N | No |
| Elementary School | Other |
| Property Attached Y/N | No |
| Land Lease Y/N | No |
| Home Warranty Y/N | No |
| Middle/Junior High School | Martins Creek Middle |
| Lease Considered Y/N | No |
| Structure Type | Wood Frame,Stick Built |
| Living Area Units | Square Feet |
| Standard Status | Active |
| Tax Assessed Value | 72750 |
| Legal Description | lot 20 turkey ridge 1698/926 |
Interior Features
| Interior Amenities | Walk-in Closet(s),Vaulted Ceiling(s),High Ceilings,Entrance Foyer,Mud Room,Bookcases,Ceiling Fan(s),Furnished,Walk-in Shower,Blinds/Shades,Gas Log,Walk-In Closet(s) |
|---|---|
| Total Fireplaces | 1 |
| Fireplace Features | Gas Log |
| Master Bed Level | Primary Living Area |
| Total Stories | 1 |
| Basement (Y/N) | No |
| Air Conditioning Y/N | No |
| Heating Y/N | Yes |
| Fireplace Y/N | Yes |
| Total Bedrooms | 2 |
| Entry Level | 1 |
| Room Type | Master Bedroom,Bedroom 2,Bonus Room,Great Room,Dining Area,Sunroom,Utility Room,Laundry |
| Total Baths | 2 |
| Living Area Range | 1200 - 1399 |
| SmokingYN | No |
Exterior Features
| Exterior Amenities | Cluster Mailboxes |
|---|---|
| Exterior Finish | Vinyl Siding |
| Fencing | Privacy,Wire,Chain Link,Back Yard,Split Rail,Wood |
| Parking Features | Garage Faces Front,Detached,Aggregate,Garage Door Opener,Garage |
| Lot Features | Wooded |
| Water Source | Shared Well |
| Total Parking | 1.0 |
| Lot Size Area | 0.64 |
| Foundation Details | Block |
| Spa | No |
| Building Area Total | 1330.0 |
| Lot Dimensions | 165 x 239 |
| Lot Size Acres | 0.64 |
| Frontage Type | See Remarks |
| Waterfront Y/N | No |
| Road Frontage Type | Private Road,Not Maintained,Easement,Unpaved |
| Crops Included Y/N | No |
| Horse Y/N | No |
Amenities
- Foreclosure
- Views
- Short Sale
- New Construction
- Adult 55+
- Lease To Own
- No HOA Fees
- Furnished
- Primary On Main
- Air Conditioning
- Seller Finance
- Green
- Fixer Upper
- Horse
- Golf
- Fireplace
- Deck
- Garage
- Basement
- Pool
Property vs Single Family Average in 28906
Price
Taxes
Year Built
Visits
 All information deemed reliable but not guaranteed. All properties are subject to prior sale, change or withdrawal. Neither listing broker(s) or information provider(s) shall be responsible for any typographical errors, misinformation, misprints and shall be held totally harmless. Listing(s) information is provided for consumer's personal, non-commercial use and may not be used for any purpose other than to identify prospective properties consumers may be interested in purchasing. The data relating
