
Price Reduction - Primary on Main



Address
1226 Hwy 58 S, Kinston, NC
Price
$ 230,000
Property Attributes
- MLS#100566823
- TypeSingle Family
- Listing Status Active
- CountyLENOIR
- CityKinston
- AreaNot In Subdivision
- NeighborhoodKinston
- Zip28504
- StyleSingle Family Residence
- Year Built1965
- Price$ 230,000
- Bedrooms4
- Full Bathrooms2
- Half Bathrooms1
- Sqr Footage1917
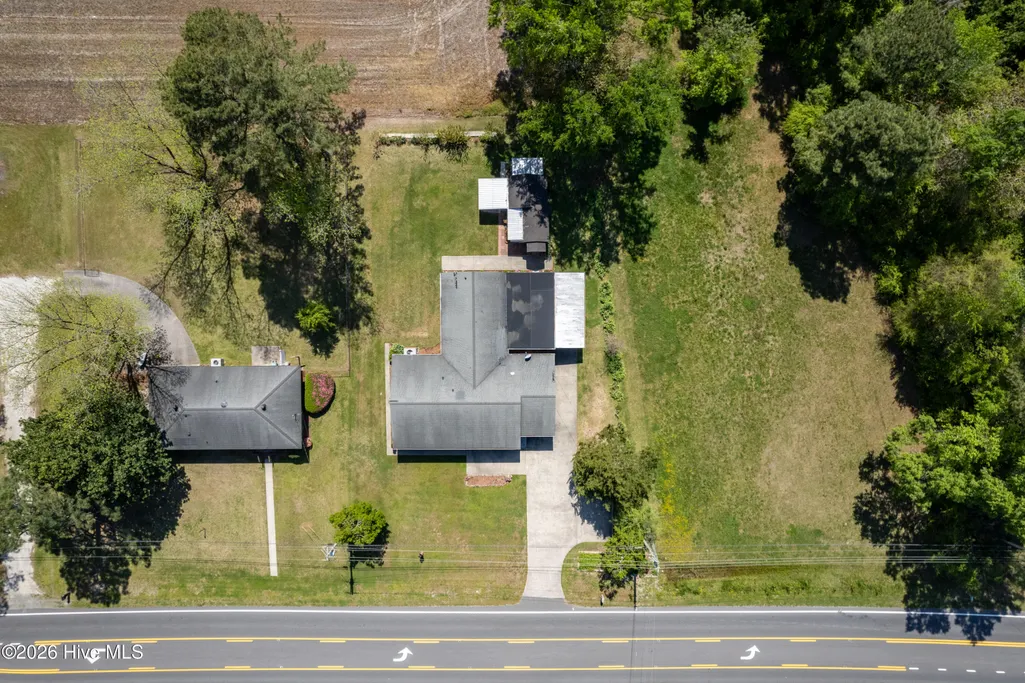
- Lot Size0.43 Acres
Data Source:
Cape Fear REALTORS® - NCRMLS
Property Description
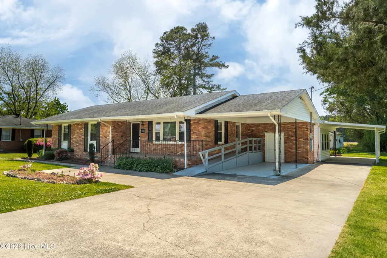
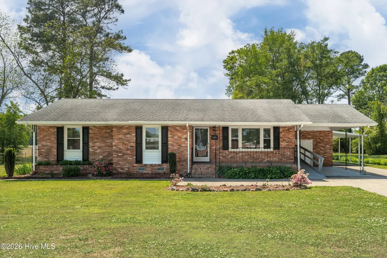
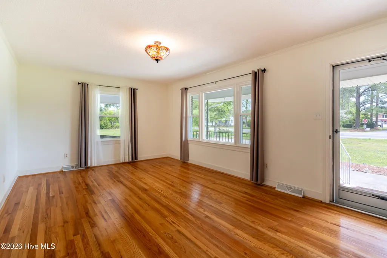
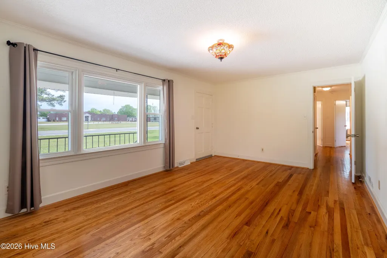
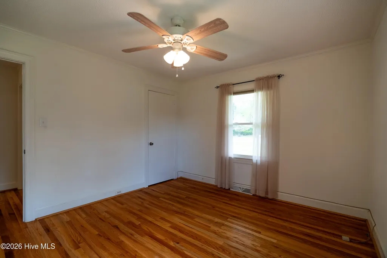
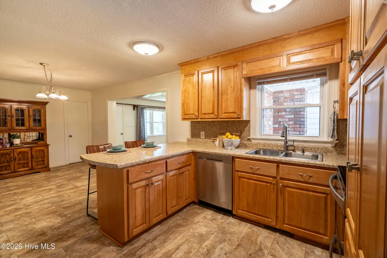
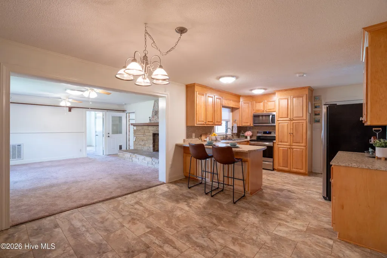
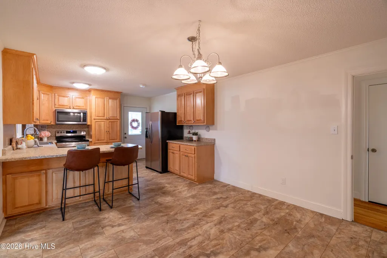
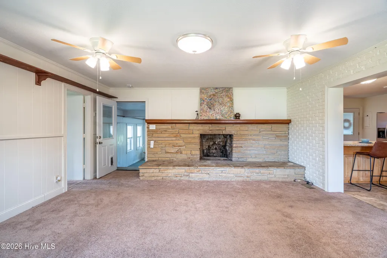
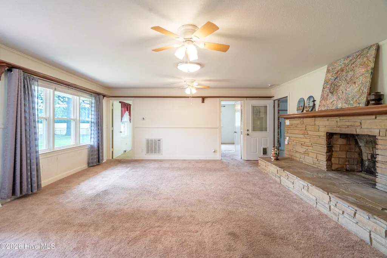
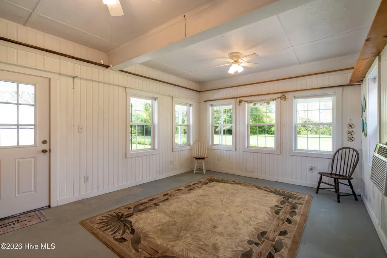
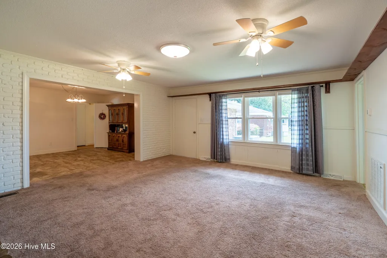
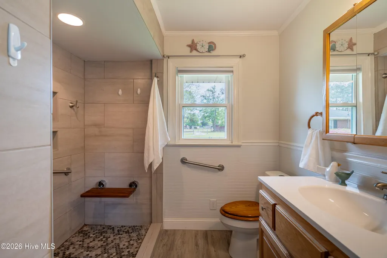
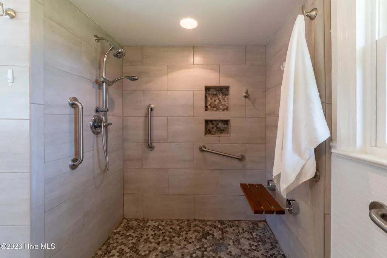
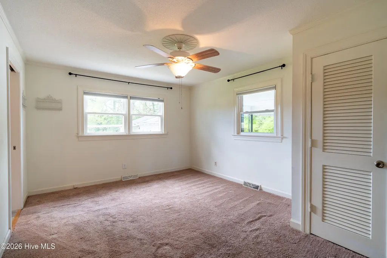
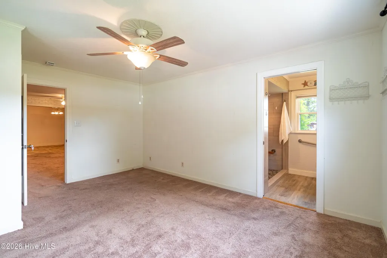
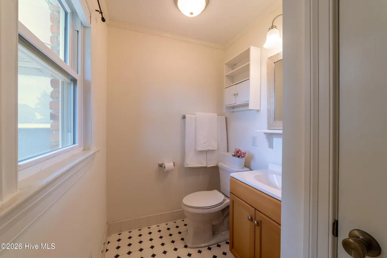
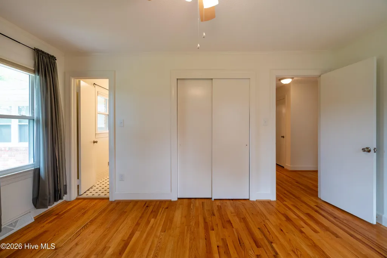
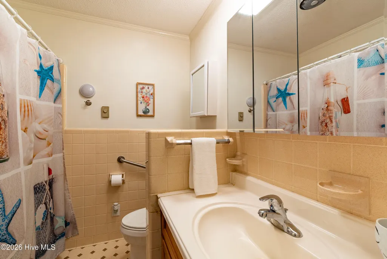
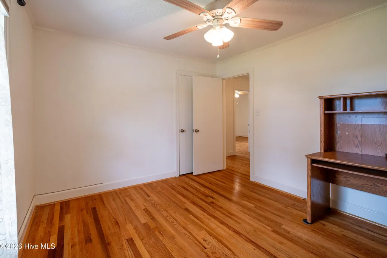
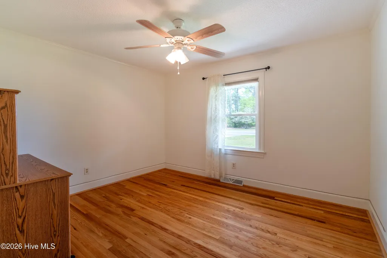
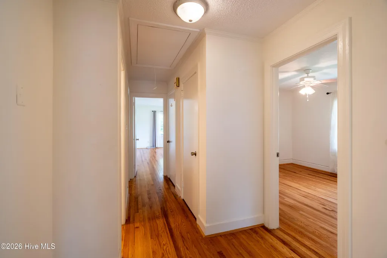
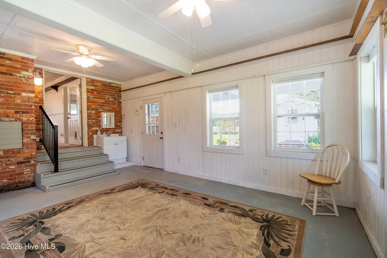
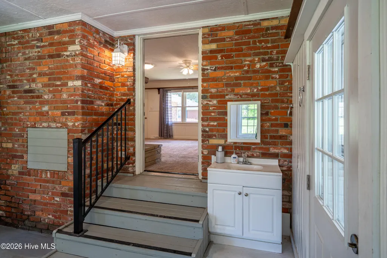
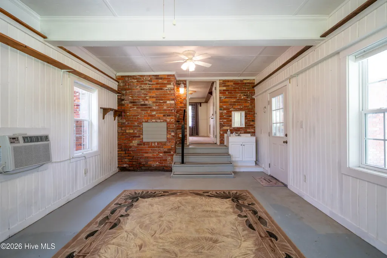
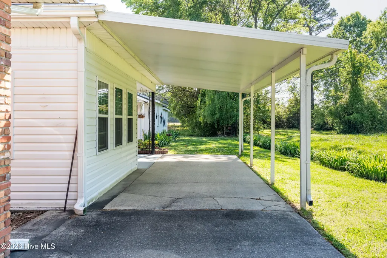
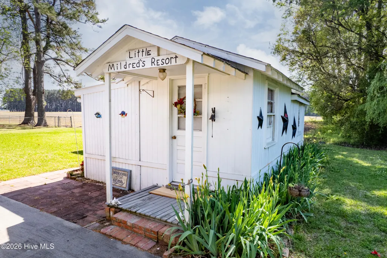
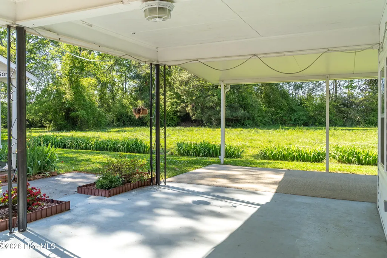
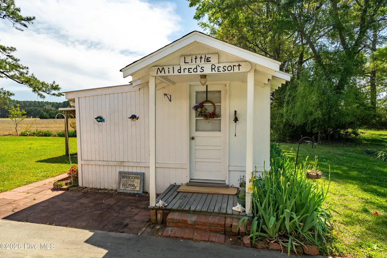
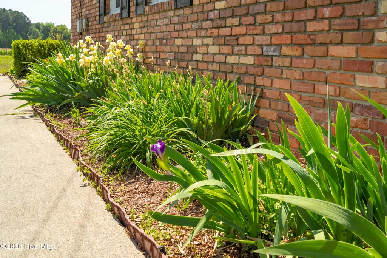
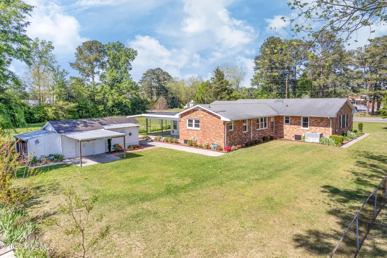
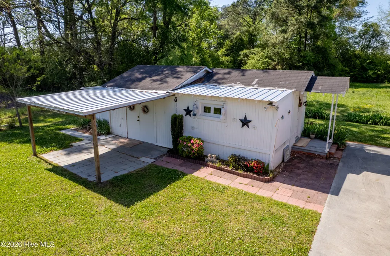
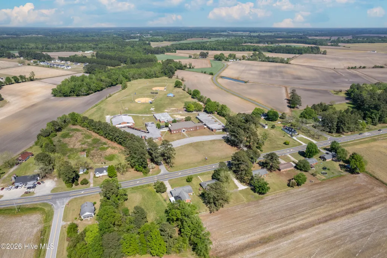
Welcome to peaceful country living! This spacious 4-bedroom, 2.5-bath home offers the perfect blend of comfort, flexibility, and rural charm. An expansive addition enhances the home's layout, featuring a second living room, a private additional primary suite, and a bright sunroom--ideal for relaxing, entertaining, or multi-generational living. The thoughtful floor plan provides plenty of space to spread out while still feeling warm and inviting. Step outside to enjoy the quiet surroundings from the back patio, perfect for morning coffee or evening gatherings. The property also includes a shed for extra storage and two carports for covered parking and convenience. Nestled in a serene rural setting, this home offers the privacy you've been looking for while still being just a short drive to town amenities. Don't miss your opportunity to own this versatile home with room to grow--schedule your showing today!
| Elementary School | Middle School | High School |
|---|---|---|
| Southwood Elementary School | Woodington Middle School | South Lenior High School |
| Price History | |
|---|---|
| 4/14/2026 | Listed $275,000 |
| 5/1/2026 | 6$260,000 |
| 6/16/2026 | 2$255,000 |
| 7/14/2026 | 4$245,000 |
| 9/1/2026 | 7$230,000 |
General Features
| Living Area | 1917.0 |
|---|---|
| Heating | Electric,Heat Pump |
| Cooling | Central Air,Wall/Window Unit(s),Ceiling Fan(s) |
| Utilities | Water Connected |
| Possession | Close Of Escrow,At Closing |
| Roof | Architectural Shingle |
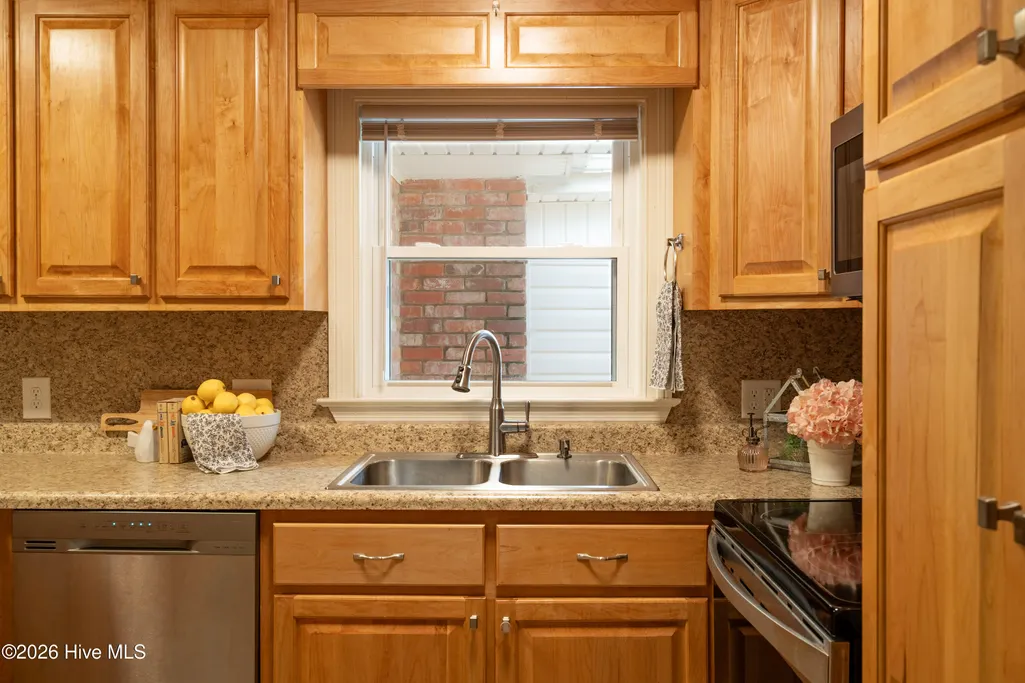
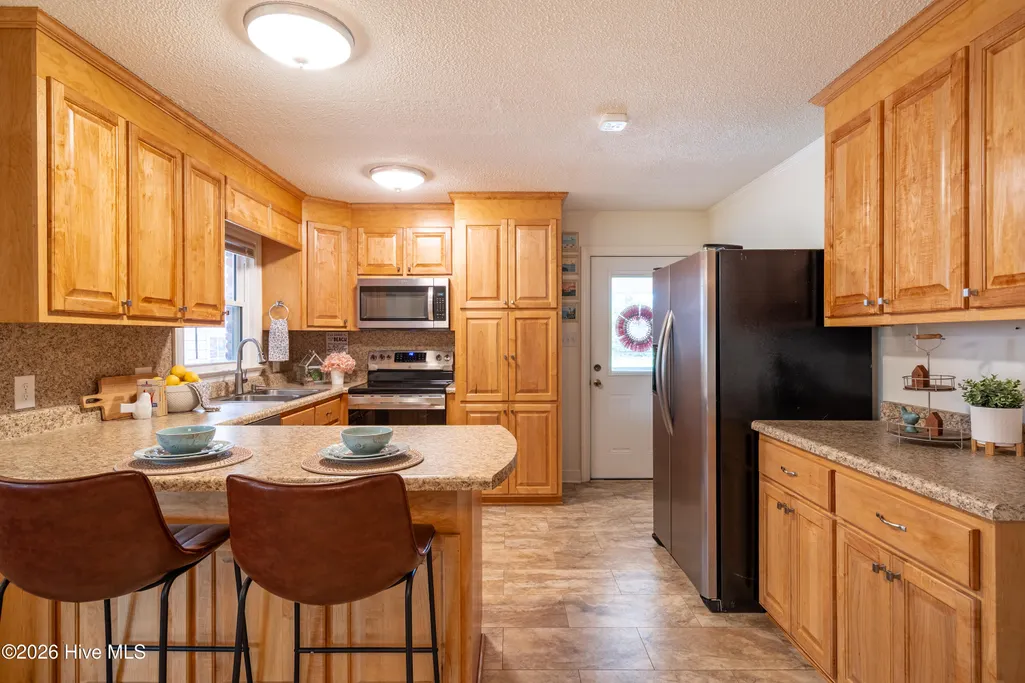
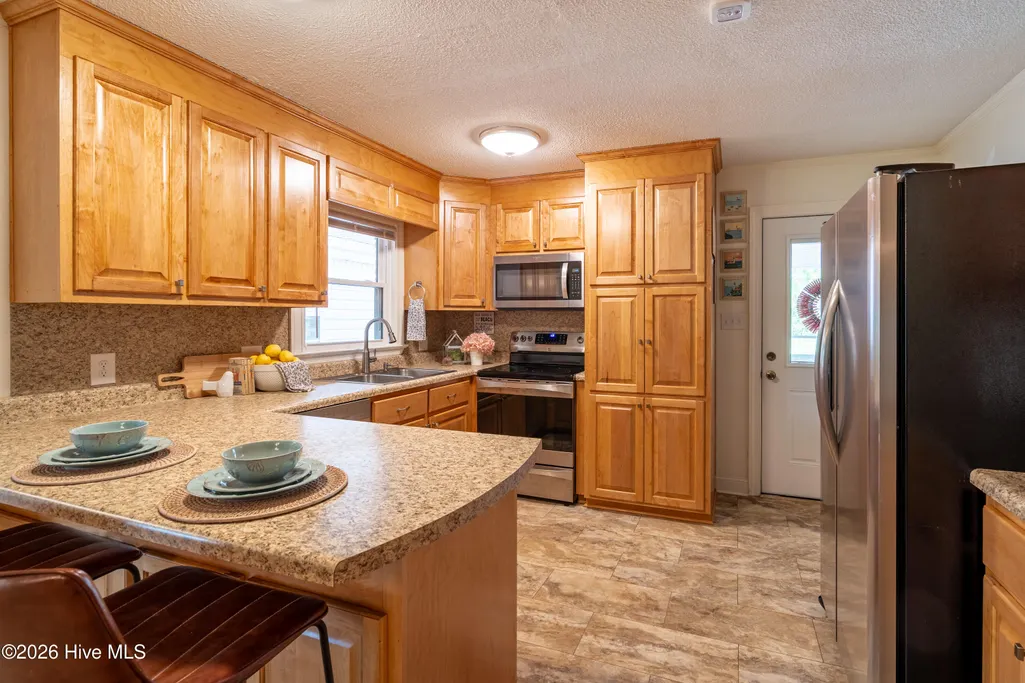
| Appliances | Electric Oven,Built-In Microwave,Refrigerator,Dishwasher,Electric Range |
| Zoning | Residential |
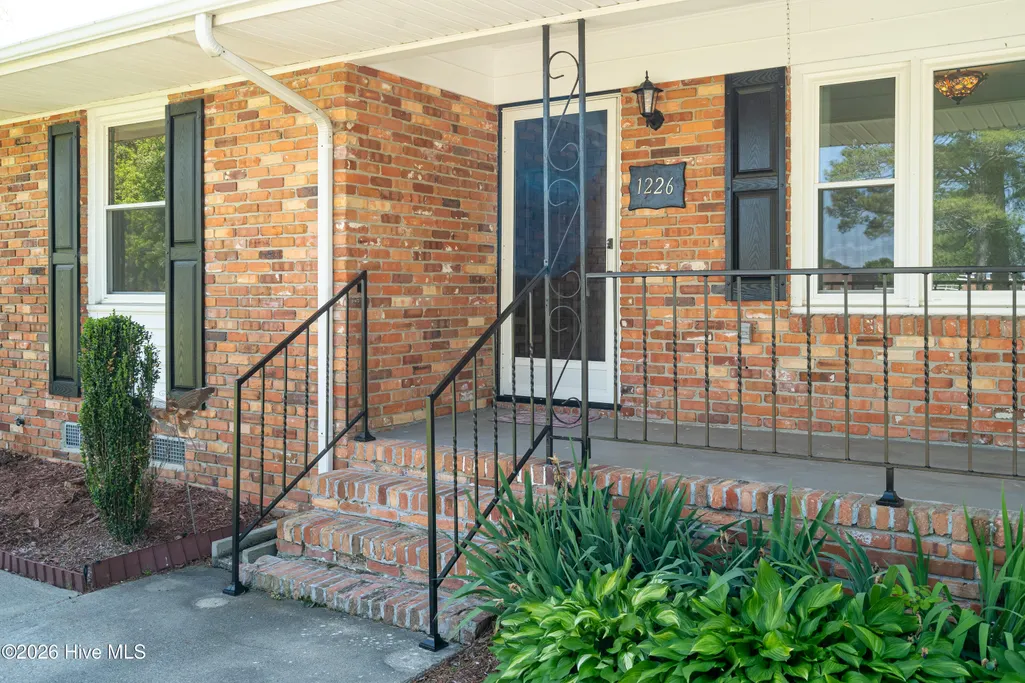
| Patio/Porch Features | Covered,Enclosed,Patio,Porch,Front Porch |
| Pool Features | None |
| Security Features | Smoke Detector(s) |
| Construction Materials | Brick,Wood Frame |
| Year Built | 1965 |
| Style | STR |
| View | See Remarks |
| Levels | One |
| Property Subtype | Single Family Residence |
| Tax Year | 2025 |
| Parcel Number | 452300832512 |
| Waterfront Features | None |
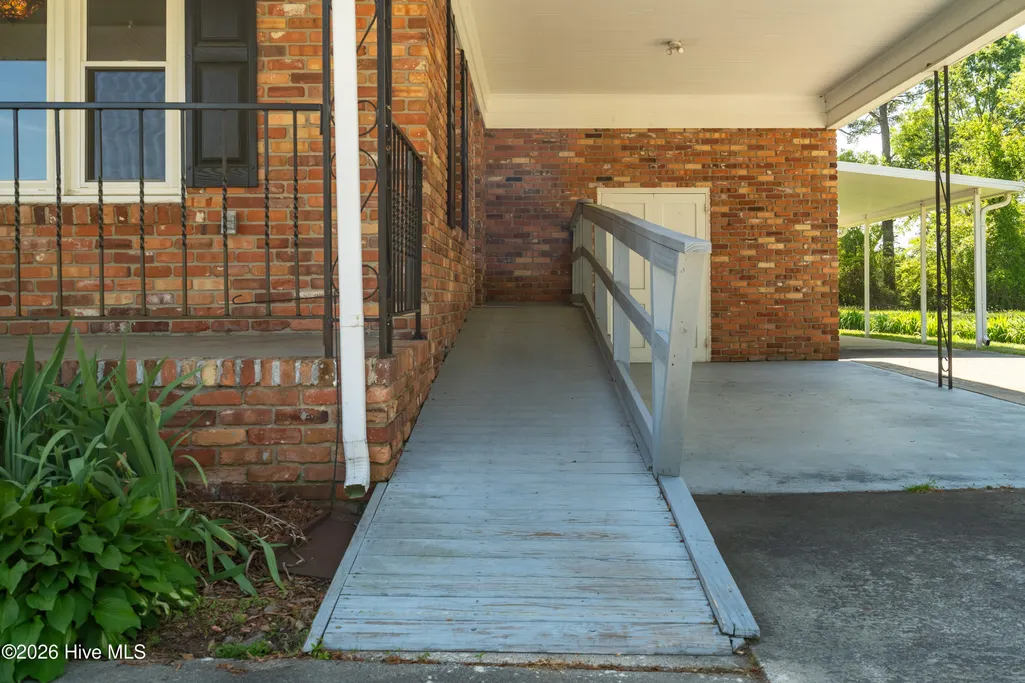
| Accessibility | Accessible Full Bath,Accessible Approach with Ramp,Grip-Accessible Features |
| County | Lenoir |
| Operating Expense | 0.0 |
| New Construction | No |
| Property Type | Residential |
| In City Limits? (Y/N) | No |
| HOA | No |
| Attached Garage | No |
| Subdivision Name | Not In Subdivision |
| Garage Y/N | No |
| Other Structures | Shed(s),Workshop |
| Total Rooms | 7 |
| Full Baths | 2 |
| Status | Active |
| Directions | Turn right onto US-258 BUS S/US-70 BUS E/N Queen St,Use the 2nd from the left lane to turn left onto US-70 W,Slight right,Merge onto NC-58 S,Destination will be on the right |
| High School | South Lenior |
| City | Kinston |
| High School District | Lenoir County |
| Lot Size Units | Acres |
| Lot Size Square Feet | 18731.0 |
| Carport Spaces | 2.0 |
| Carport Y/N | No |
| Elementary School | Southwood |
| Property Attached Y/N | No |
| Land Lease Y/N | No |
| Home Warranty Y/N | No |
| Middle/Junior High School | Woodington |
| Property Condition | Completed,UpdatedRemodeled |
| Lease Considered Y/N | No |
| Structure Type | Wood Frame,Stick Built |
| Living Area Units | Square Feet |
| Standard Status | Active |
| Tax Assessed Value | 173865 |
| Legal Description | Brokerage does not hold EMD,Square Footage to be confirmed within 24 hours |
Interior Features
| Interior Amenities | Ceiling Fan(s) |
|---|---|
| Basement | None |
| Flooring | Carpet,Laminate |
| Furnished Y/N | Unfurnished |
| Water Heater | Electric |
| Total Fireplaces | 1 |
| Master Bed Level | Primary Living Area |
| Total Stories | 1 |
| Basement (Y/N) | No |
| Air Conditioning Y/N | Yes |
| Heating Y/N | Yes |
| Fireplace Y/N | Yes |
| Half Baths | 1 |
| Laundry Features | Dryer Hookup,Washer Hookup,Laundry Room |
| Total Bedrooms | 4 |
| Attic Features | Pull-Down Stairs |
| Entry Level | 1 |
| Room Type | Living Room,Dining Area,Master Bedroom,Bedroom 1,Bedroom 2,Bedroom 3,Family Room |
| Unit Type | 4 Bedroom Or More |
| Total Baths | 3 |
| Living Area Range | 1800 - 1999 |
| SmokingYN | No |
Exterior Features
| Exterior Amenities | Storm Doors |
|---|---|
| Exterior Finish | Brick |
| Fencing | None |
| Parking Features | Covered,Paved |
| Water Source | Community Water |
| Total Parking | 0.0 |
| Lot Size Area | 0.43 |
| Foundation Details | Crawl Space |
| Spa | No |
| Building Area Total | 1917.0 |
| Lot Dimensions | 113x172x90x170 |
| Lot Size Acres | 0.43 |
| Road Surface Type | Paved |
| Frontage Type | See Remarks |
| Waterfront Y/N | No |
| Door Features | Storm Door(s) |
| Road Frontage Type | City Street,State Road,Paved |
| Crops Included Y/N | No |
| Horse Y/N | No |
Amenities
- Foreclosure
- Views
- Short Sale
- New Construction
- Adult 55+
- Lease To Own
- No HOA Fees
- Furnished
- Primary On Main
- Air Conditioning
- Seller Finance
- Green
- Fixer Upper
- Horse
- Golf
- Fireplace
- Deck
- Garage
- Basement
- Pool
Property vs Single Family Average in 28504
Price
Year Built
Visits
 All information deemed reliable but not guaranteed. All properties are subject to prior sale, change or withdrawal. Neither listing broker(s) or information provider(s) shall be responsible for any typographical errors, misinformation, misprints and shall be held totally harmless. Listing(s) information is provided for consumer's personal, non-commercial use and may not be used for any purpose other than to identify prospective properties consumers may be interested in purchasing. The data relating
