
Waterfront




Address
156 Peytons Ridge Drive, Hubert, NC
Price
$ 480,000
Property Attributes
- MLS#100565261
- TypeSingle Family
- Listing Status Active
- CountyONSLOW
- CityHubert
- AreaNot In Subdivision
- NeighborhoodHubert
- Zip28539
- StyleSingle Family Residence
- Year Built2017
- Taxes$ 2399
- Price$ 480,000
- Bedrooms4
- Full Bathrooms2
- Half Bathrooms1
- Sqr Footage2951
- Lot Size0.58 Acres
Data Source:
Cape Fear REALTORS® - NCRMLS
Property Description
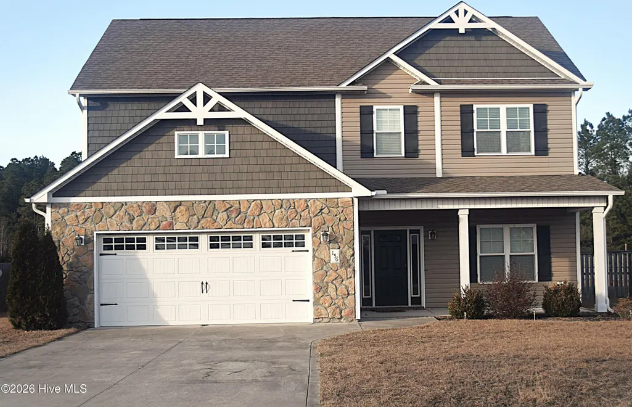
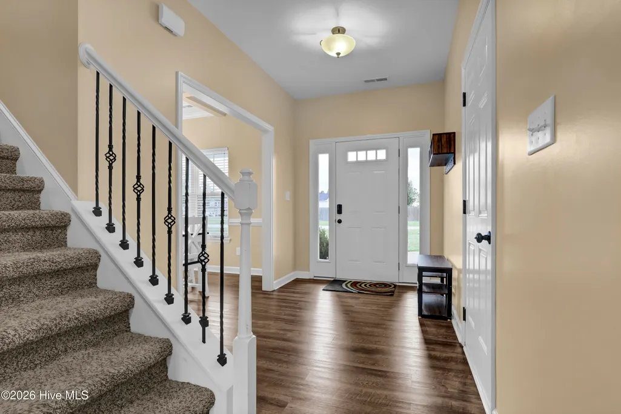
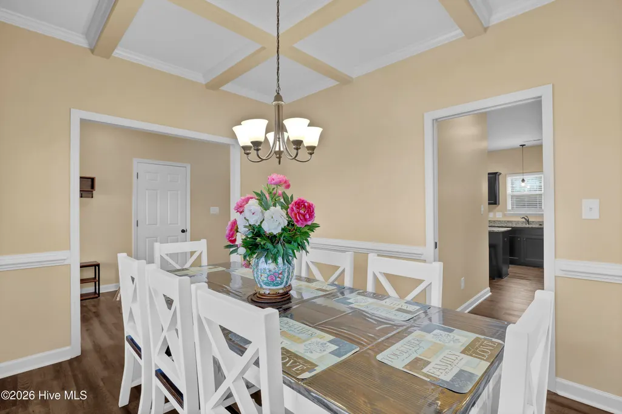
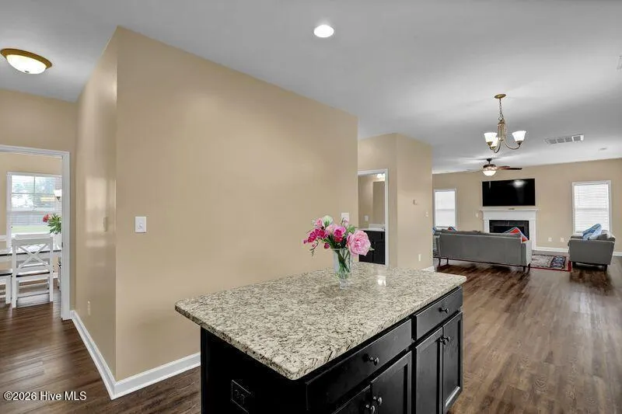
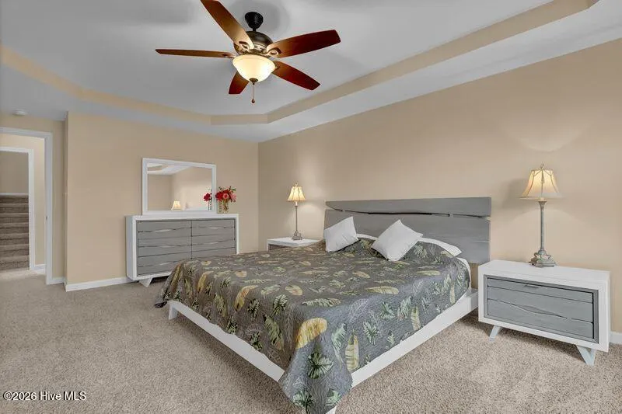
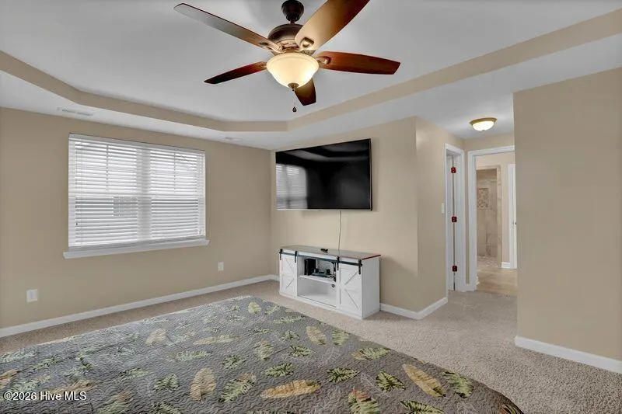
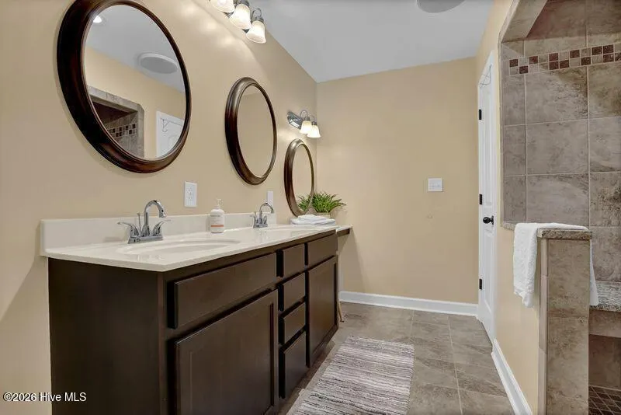
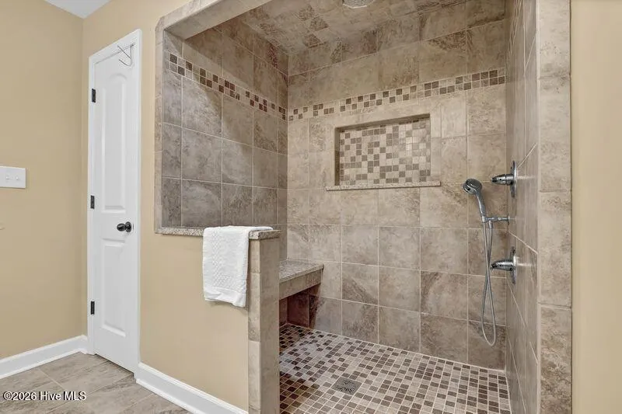
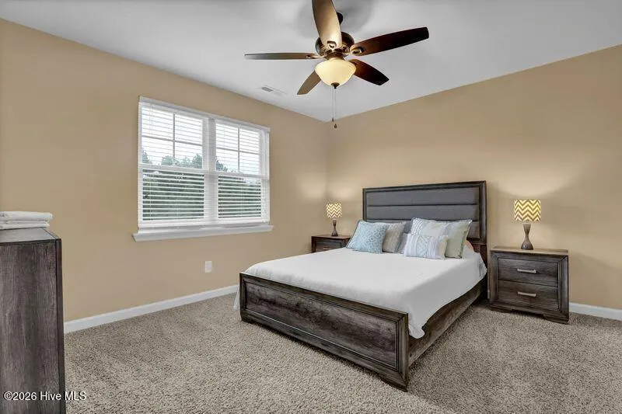
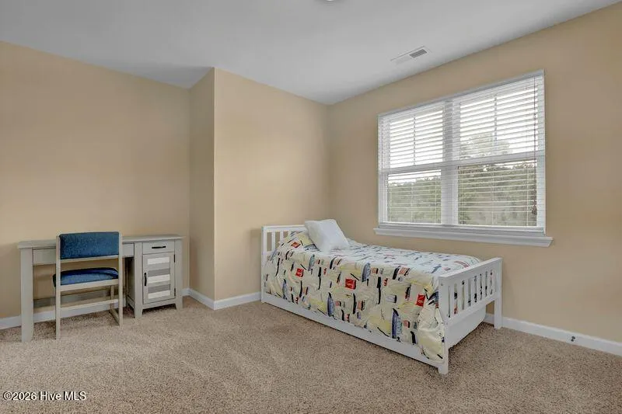
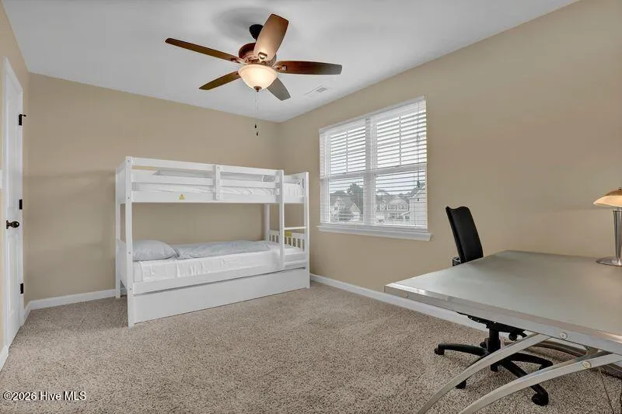
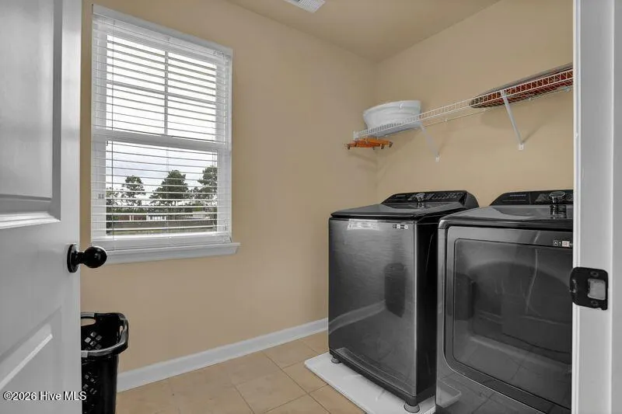
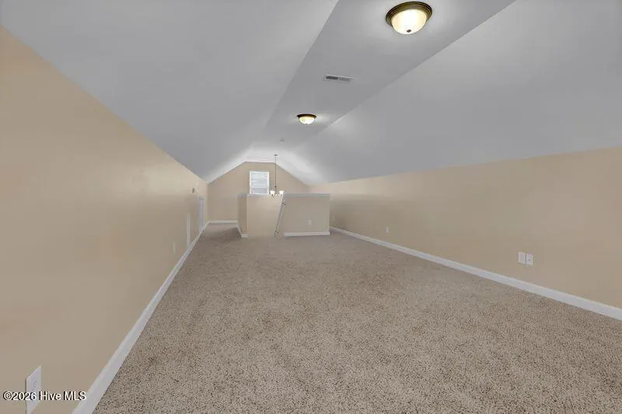
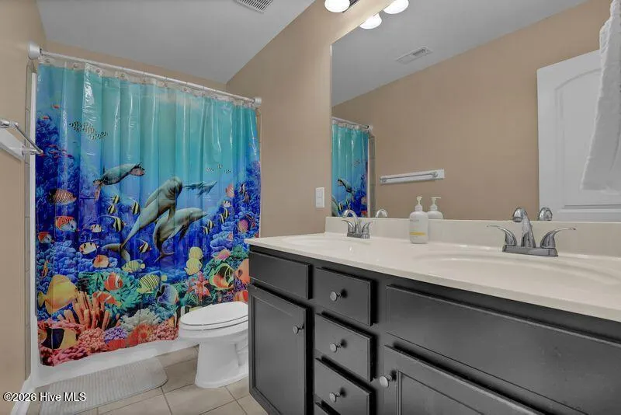
Welcome home to this beautifully maintained single-family residence, situated on a spacious 0.58-acre lot in a desirable, established neighborhood. This light-filled home features three levels of living space, including 4 very generously sized bedrooms, 2.5 bathrooms, and a finished third-floor recreation/flex room. The open-concept main level is designed for comfortable everyday living and effortless entertaining. The kitchen features stainless steel appliances, granite countertops, and a large center island--well-suited for cooking, gathering, and hosting. Upstairs, you'll find three bedrooms with walk-in closets, a hall bathroom, and a primary suite, along with a convenient second-floor laundry room and abundant closet space throughout. The third floor features a spacious finished recreation/flex room, suitable for a media room, home office, gym, or guest space. Window blinds are installed throughout the home, adding convenience and light control from day one. Step outside to enjoy your fully fenced backyard--designed for outdoor activities and entertaining. The generous lot size allows for future outdoor enhancements to suit your lifestyle, while the screened-in concrete patio provides a relaxing space to unwind and enjoy North Carolina evenings year-round. Conveniently located approximately 12 miles from Camp Lejeune, with easy access to outdoor recreation at Hammocks Beach State Park and Stones Creek Game Land, as well as nearby shopping including Walmart Supercenter and Food Lion. Enjoy local dining and the waterfront charm of Swansboro, plus close proximity to the beaches of the Crystal Coast. This move-in ready home provides a strong combination of space, functionality, and location!
| Elementary School | Middle School | High School |
|---|---|---|
| Swansboro Elementary School | Swansboro Middle School | Swansboro High School |
| Price History | |
|---|---|
| 4/6/2026 | Listed $480,000 |
General Features
| Living Area | 2951.0 |
|---|---|
| Heating | Electric,Forced Air,Zoned |
| Cooling | Central Air |
| Utilities | Sewer Connected,Water Connected |
| Possession | Negotiable |
| Roof | Composition |
| Zoning | RA |
| HOA Fee | 311.0 |
| Garage Spaces | 2.0 |
| Patio/Porch Features | Patio,Porch,Screened |
| Pool Features | None |
| Construction Materials | Concrete,Stone,Vinyl Siding,Wood Frame |
| Pets Allowed | Yes |
| Year Built | 2017 |
| View | None |
| Levels | Three Or More |
| Property Subtype | Single Family Residence |
| Tax Year | 2025 |
| Taxes | 2399.85 |
| Parcel Number | 1306e-212 |
| Assoc Fee Paid Per | Annually |
| County | Onslow |
| Operating Expense | 0.0 |
| New Construction | No |
| Property Type | Residential |
| In City Limits? (Y/N) | No |
| Association Amenities | Dog Park,Playground,Trail(s) |
| HOA | Yes |
| Attached Garage | Yes |
| Subdivision Name | Not In Subdivision |
| Garage Y/N | No |
| Total Rooms | 7 |
| Full Baths | 2 |
| Status | Active |
| Directions | Drive south. Left to Hubert Bld. Left to Parkertown Road. Right to Peytons Ridge Drive. Property is on the left. |
| High School | Swansboro |
| City | Hubert |
| Association Name | Peytons Ridge |
| High School District | Onslow |
| Lot Size Units | Acres |
| Lot Size Square Feet | 25265.0 |
| Carport Spaces | 0.0 |
| Carport Y/N | No |
| Elementary School | Swansboro |
| Property Attached Y/N | No |
| Land Lease Y/N | No |
| Home Warranty Y/N | No |
| Middle/Junior High School | Swansboro |
| Lease Considered Y/N | No |
| Structure Type | Wood Frame,Stick Built |
| Living Area Units | Square Feet |
| Standard Status | Active |
| Tax Assessed Value | 366390 |
| Legal Description | Peytons Ridge Sec Ivb |
Interior Features
| Interior Amenities | Walk-in Closet(s),Vaulted Ceiling(s),Tray Ceiling(s),Entrance Foyer,Solid Surface,Kitchen Island,Ceiling Fan(s),Pantry,Walk-in Shower,Blinds/Shades,Gas Log,Walk-In Closet(s) |
|---|---|
| Fireplace Features | Gas Log |
| Master Bed Level | N/A |
| Total Stories | 2 |
| Basement (Y/N) | No |
| Air Conditioning Y/N | Yes |
| Heating Y/N | Yes |
| Fireplace Y/N | No |
| Half Baths | 1 |
| Total Bedrooms | 4 |
| Room Type | Master Bedroom,Bedroom 2,Bedroom 3,Bedroom 4,Dining Area,Living Room,Dining Room |
| Total Baths | 3 |
| Living Area Range | 2800 - 2999 |
| SmokingYN | No |
Exterior Features
| Exterior Amenities | None |
|---|---|
| Exterior Finish | Stone,Vinyl Siding |
| Fencing | Full,Wood |
| Parking Features | Parking Lot,Additional Parking,Concrete |
| Lot Features | Level |
| Water Source | Public,Public2 |
| Total Parking | 2.0 |
| Lot Size Area | 0.58 |
| Foundation Details | Slab |
| Spa | No |
| Building Area Total | 2951.0 |
| Lot Dimensions | 25265 |
| Lot Size Acres | 0.58 |
| Road Surface Type | Paved |
| Frontage Type | See Remarks |
| Waterfront Y/N | No |
| Road Frontage Type | Maintained,Paved |
| Crops Included Y/N | No |
| Horse Y/N | No |
Amenities
- Foreclosure
- Views
- Short Sale
- New Construction
- Adult 55+
- Lease To Own
- No HOA Fees
- Furnished
- Primary On Main
- Air Conditioning
- Seller Finance
- Green
- Fixer Upper
- Horse
- Golf
- Fireplace
- Deck
- Garage
- Basement
- Pool
Property vs Single Family Average in 28539
Price
Taxes
Year Built
Visits
In The Neighborhood
Just Listed
Hubert
$ 343,000
227 E Ivybridge Drive
Hubert, NC 28539
- Type
- Single Family
- Size
- 1,542 SqFt
- Rooms
- 3 Beds + 2 Baths
Primary On Main
Hubert
$ 1,050,000
103 103-1 Seagull Way
Hubert, NC 28539
- Type
- Single Family
- Size
- 4,192 SqFt
- Rooms
- 3 Beds + 2.5 Baths
Waterfront
Hubert
$ 375,000
284 E Ivybridge Drive
Hubert, NC 28539
- Type
- Single Family
- Size
- 2,187 SqFt
- Rooms
- 3 Beds + 2.5 Baths
New Construction
Hubert
$ 379,340
512 Bogue View Road # Lot 49
Hubert, NC 28539
- Type
- Single Family
- Size
- 2,360 SqFt
- Rooms
- 4 Beds + 3 Baths
New Construction
Hubert
$ 379,240
514 Bogue View Road # Lot 50
Hubert, NC 28539
- Type
- Single Family
- Size
- 1,881 SqFt
- Rooms
- 4 Beds + 2 Baths
Reduced
Hubert
$ 359,999
424 Matthews Farm Road # Lot 180
Hubert, NC 28539
- Type
- Single Family
- Size
- 1,881 SqFt
- Rooms
- 4 Beds + 2 Baths
New Construction
Hubert
$ 416,090
423 Matthews Farm Road # Lot 92
Hubert, NC 28539
- Type
- Single Family
- Size
- 2,671 SqFt
- Rooms
- 4 Beds + 3 Baths
Reduced
Hubert
$ 349,999
116 Trailwood Drive
Hubert, NC 28539
- Type
- Single Family
- Size
- 2,181 SqFt
- Rooms
- 3 Beds + 2.5 Baths
Reduced
Hubert
$ 449,999
221 Lee Rogers Road
Hubert, NC 28539
- Type
- Single Family
- Size
- 2,809 SqFt
- Rooms
- 3 Beds + 3.5 Baths
New Construction
Hubert
$ 347,040
255 Surfside Landing Boulevard # Lot 123
Hubert, NC 28539
- Type
- Single Family
- Size
- 1,675 SqFt
- Rooms
- 3 Beds + 2 Baths
Reduced
Hubert
$ 375,999
425 Matthews Farm Road # Lot 91
Hubert, NC 28539
- Type
- Single Family
- Size
- 2,360 SqFt
- Rooms
- 4 Beds + 3 Baths
Reduced
Hubert
$ 379,990
504 Bogue View Road # Lot 99
Hubert, NC 28539
- Type
- Single Family
- Size
- 2,361 SqFt
- Rooms
- 4 Beds + 3 Baths
New Construction
Hubert
$ 405,890
426 Matthews Farm Road # Lot 179
Hubert, NC 28539
- Type
- Single Family
- Size
- 2,644 SqFt
- Rooms
- 4 Beds + 3 Baths
New Construction
Hubert
$ 418,490
506 Bogue View Road # Lot 100
Hubert, NC 28539
- Type
- Single Family
- Size
- 2,644 SqFt
- Rooms
- 4 Beds + 3 Baths
New Construction
Hubert
$ 409,390
516 Bogue View Road # Lot 51
Hubert, NC 28539
- Type
- Single Family
- Size
- 2,644 SqFt
- Rooms
- 4 Beds + 3 Baths
 All information deemed reliable but not guaranteed. All properties are subject to prior sale, change or withdrawal. Neither listing broker(s) or information provider(s) shall be responsible for any typographical errors, misinformation, misprints and shall be held totally harmless. Listing(s) information is provided for consumer's personal, non-commercial use and may not be used for any purpose other than to identify prospective properties consumers may be interested in purchasing. The data relating
