
Primary on Main














Address
1136 Snowden Road, Wilmington, NC
Price
$ 450,000
Property Attributes
- MLS#100557915
- TypeSingle Family
- Listing Status Active
- CountyNEW HANOVER
- CityWilmington
- AreaRiverlights - Del Webb
- NeighborhoodWilmington
- Zip28412
- StyleSingle Family Residence
- Year Built2020
- Taxes$ 2987
- Price$ 450,000
- Bedrooms2
- Full Bathrooms2
- Half Bathrooms0
- Sqr Footage1505
- Lot Size0.11 Acres
Data Source:
Cape Fear REALTORS® - NCRMLS
Property Description
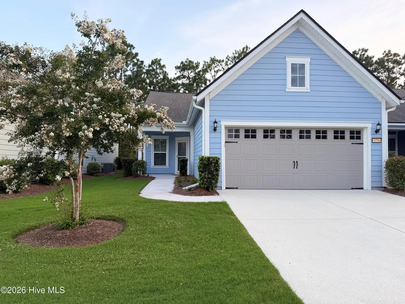
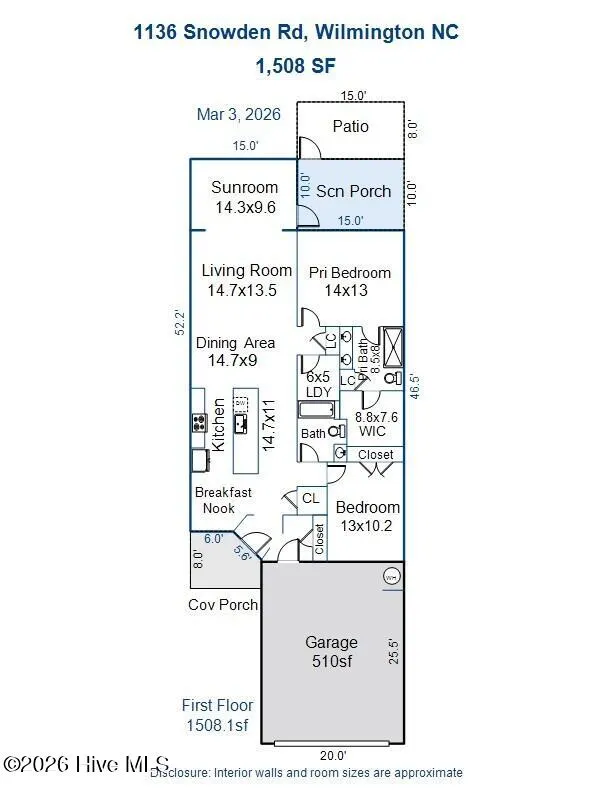
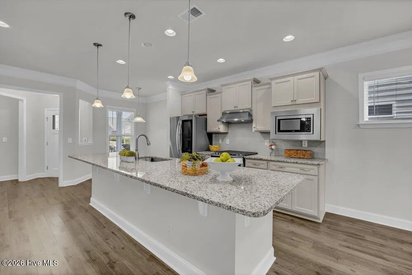
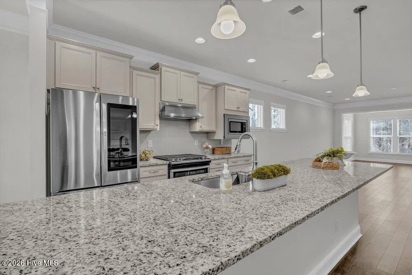
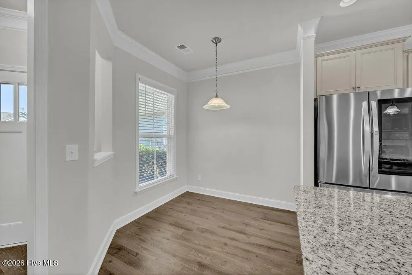
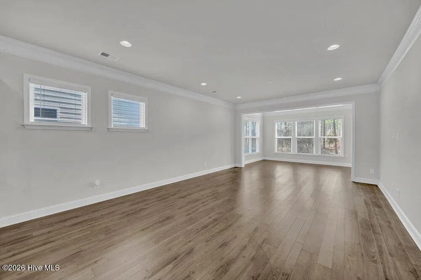
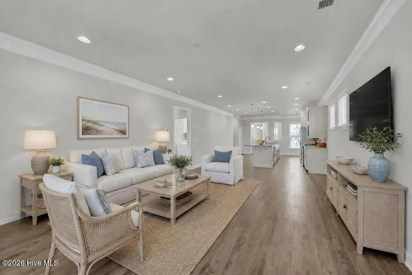
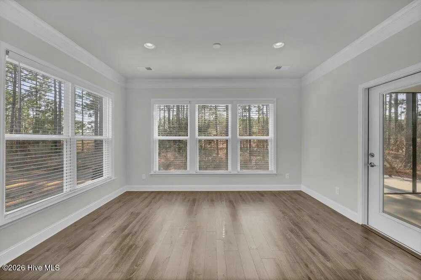
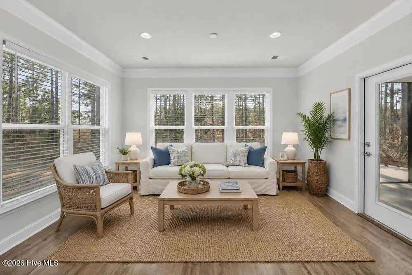
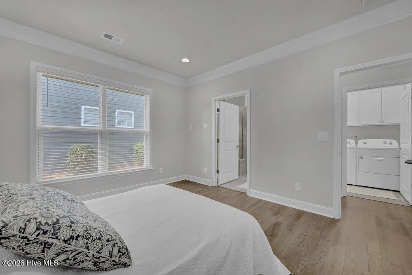
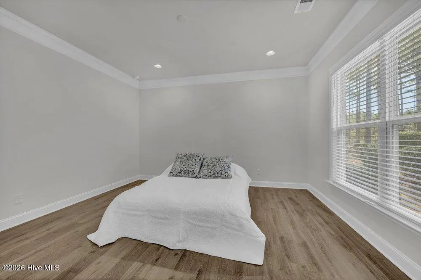
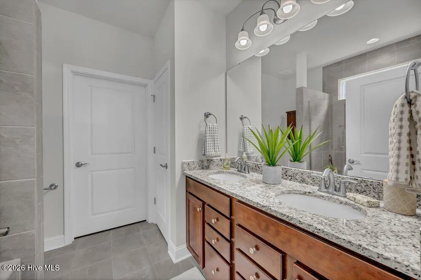
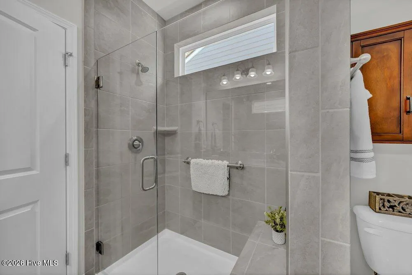
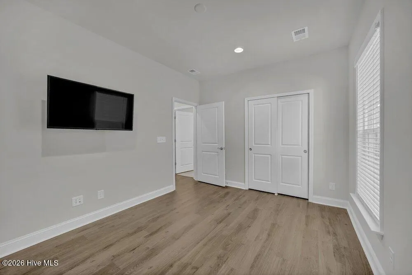
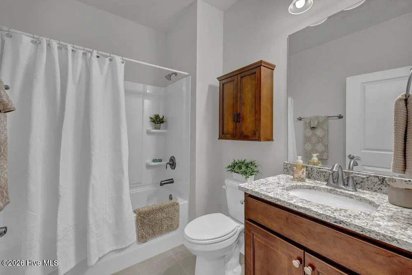
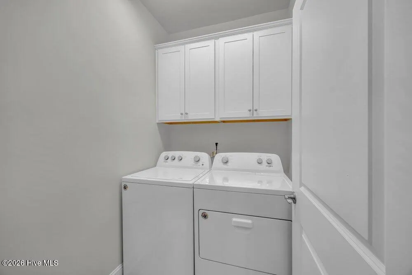
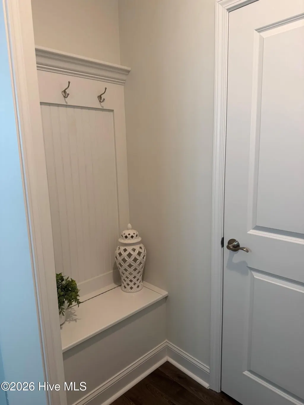
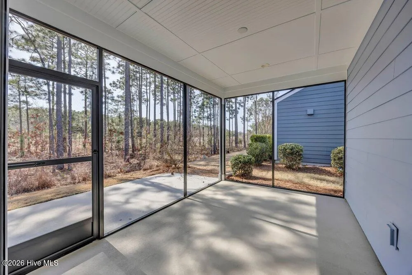
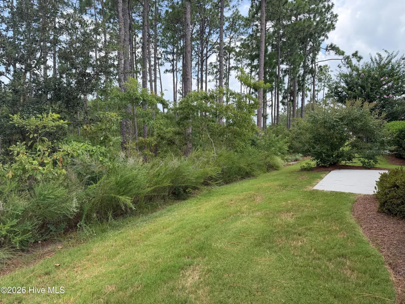
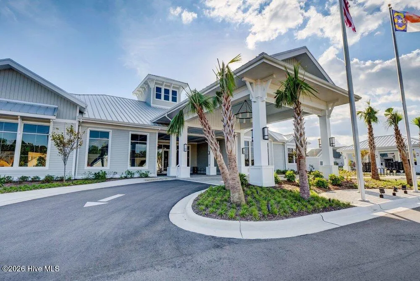
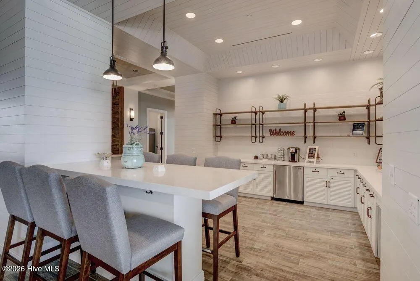
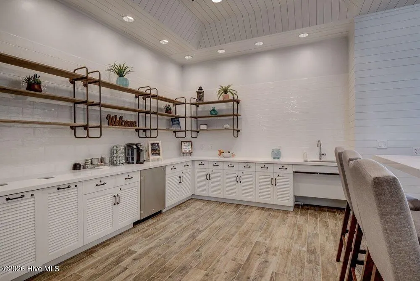
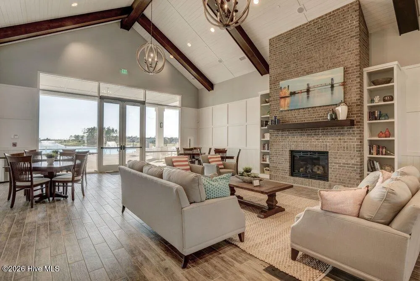
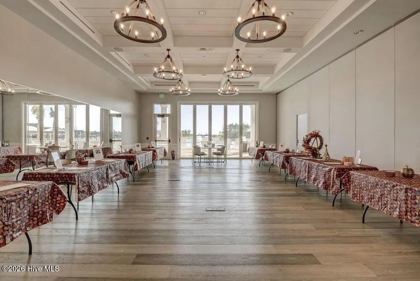
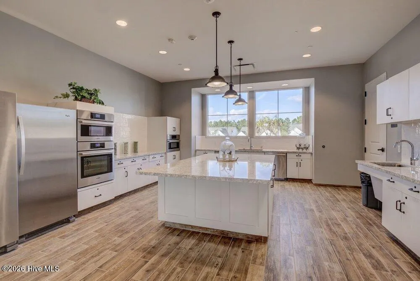
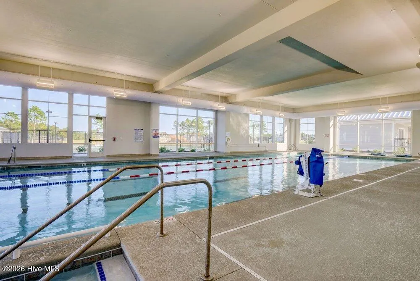
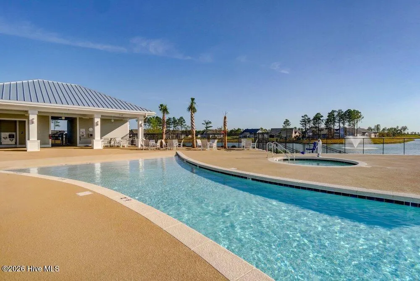
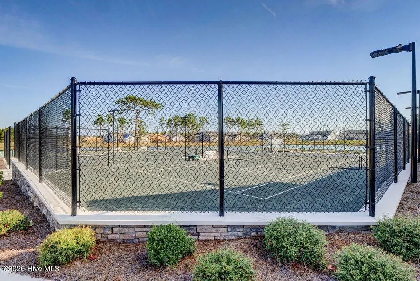
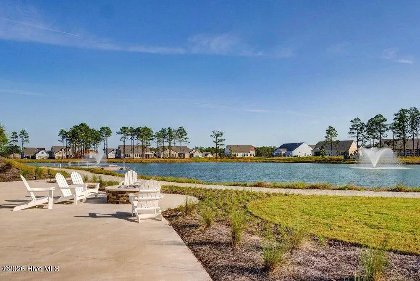
Dare to compare the upgrades of this home to others in this price point. Sunroom plus screened porch, bathrooms have granite countertops, additional recessed lighting, cabinets in laundry room, LVP throughout all living areas and bedrooms, laundry sink in garage, electric hurricane shutters new exterior paint and interior paint and the list goes on! Pristine ''move-in'' condition Steel Creek Plan, Causal open floor plan, spacious living area with an extended open sunroom , beautiful kitchen with a large granite center island with designer backsplash, an abundance of cabinets, pantry, stainless appliances, gas 5 burner range/oven, refrigerator (2020) remains, microwave (2024) breakfast nook, spilt bedroom plan, large primary suite has double vanity sinks, large tile shower with frameless door, tile floor, wonderful walk-in closet, laminate wood flooring in all areas with exception of tile in baths, two car garage has pull down attic storage, relax in the screened porch overlooked the woodsy buffered rear (premium lot at time of construction) full of birds or enjoy a cookout on the rear patio, the exterior just freshly painted in 2026, the interior painted 2026 so a huge expense one will not have to incur, the home is equipped with roll down hurricane shutters (original value of $10,700). natural gas water heater, laundry sink in garage, laundry room has upgrade of cabinets above, washer and dryer remain, seller added added lots of additional recessed lighting, exceptionally maintained and ready for its new owner, resort style amenities of clubhouse, pool overlooking a large lake for kayaking, tennis and pickleball courts, an abundance of neighborhood activities, walking and biking trails, dog park, all located just minutes to dining and shopping
| Elementary School | Middle School | High School |
|---|---|---|
| Williams Elementary School | Myrtle Grove Middle School | New Hanover High School |
| Price History | |
|---|---|
| 3/4/2026 | Listed $480,000 |
| 5/29/2026 | 3$469,999 |
| 6/16/2026 | 2$461,987 |
| 8/4/2026 | 2$455,000 |
| 8/20/2026 | 2$450,000 |
General Features
| Living Area | 1505.0 |
|---|---|
| Heating | Electric,Heat Pump |
| Cooling | Central Air |
| Utilities | Natural Gas Connected,Sewer Connected,Water Connected |
| Possession | Close Of Escrow,At Closing |
| Roof | Architectural Shingle |
| Appliances | Gas Oven,Built-In Microwave,Washer,Refrigerator,Dryer,Disposal,Dishwasher,Gas Range |
| Zoning | R-7 |
| HOA Fee | 1320.0 |
| Garage Spaces | 2.0 |
| Patio/Porch Features | Patio,Porch,Screened |
| Pool Features | None |
| Security Features | Smoke Detector(s) |
| Construction Materials | Fiber Cement,Wood Frame |
| Year Built | 2020 |
| Style | STR |
| View | See Remarks |
| Levels | One |
| Property Subtype | Single Family Residence |
| Tax Year | 2026 |
| Taxes | 2987.32 |
| Parcel Number | R07000-006-886-000 |
| Waterfront Features | None |
| Accessibility | None |
| HOA Fee 2 | 3348.0 |
| Assoc Fee Paid Per | Annually |
| County | New Hanover |
| Operating Expense | 0.0 |
| New Construction | No |
| Property Type | Residential |
| In City Limits? (Y/N) | Yes |
| Association Amenities | Clubhouse,Community Pool,Fitness Center,Management,Park,Pickleball,Picnic Area,Playground,Sidewalks,Street Lights,Tennis Court(s),Trail(s) |
| HOA | Yes |
| Attached Garage | Yes |
| Subdivision Name | Riverlights - Del Webb |
| Garage Y/N | Yes |
| Total Rooms | 7 |
| Full Baths | 2 |
| Status | Active |
| Directions | Oleander Drive and turn West on Independence Blvd go to the end and continue around the round about and head South on River Road,take a left on floating bridge trail,right onto folsom avenue,right on |
| High School | New Hanover |
| City | Wilmington |
| Association Name | Riverlights master |
| High School District | New Hanover |
| Lot Size Units | Acres |
| Lot Size Square Feet | 4792.0 |
| Carport Spaces | 0.0 |
| Carport Y/N | No |
| HOA Fee 2 Frequency | Annually |
| Elementary School | Williams |
| Property Attached Y/N | No |
| Land Lease Y/N | No |
| Home Warranty Y/N | No |
| Middle/Junior High School | Myrtle Grove |
| Lease Considered Y/N | No |
| Structure Type | Wood Frame,Stick Built |
| AssociationName2 | Riverlights-del webb |
| Living Area Units | Square Feet |
| Standard Status | Active |
| Tax Assessed Value | 468600 |
| Legal Description | Lot 278 Ph 3 Riverlights-Del Webb See note Child of Split From R07000-006-009-000 |
Interior Features
| Interior Amenities | Master Downstairs,Walk-in Closet(s),High Ceilings,Entrance Foyer,Kitchen Island,Ceiling Fan(s),Pantry,Walk-in Shower,Blinds/Shades,Walk-In Closet(s) |
|---|---|
| Basement | None |
| Flooring | Laminate,Tile |
| Water Heater | Natural Gas |
| Master Bed Level | Primary Living Area |
| Total Stories | 1 |
| Basement (Y/N) | No |
| Air Conditioning Y/N | Yes |
| Heating Y/N | Yes |
| Fireplace Y/N | No |
| Laundry Features | Laundry Room |
| Total Bedrooms | 2 |
| Attic Features | Floored - Partial,Pull-Down Stairs |
| Entry Level | 1 |
| Room Type | Master Bedroom,Bedroom 2,Living Room,Dining Room,Dining Area,Sunroom,Breakfast Nook |
| Total Baths | 2 |
| Living Area Range | 1400 - 1599 |
| SmokingYN | No |
Exterior Features
| Exterior Amenities | Shutters - Board/Hurricane,Irrigation System,Cluster Mailboxes,Storm Doors |
|---|---|
| Exterior Finish | Fiber Cement |
| Fencing | None |
| Parking Features | Garage Faces Front,Attached,Garage Door Opener,Paved,Garage |
| Lot Features | Sprinklers in Front,Sprinklers in Rear |
| Water Source | Public |
| Total Parking | 2.0 |
| Lot Size Area | 0.11 |
| Foundation Details | Slab |
| Spa | No |
| Building Area Total | 1505.0 |
| Lot Dimensions | 40 X 125 |
| Lot Size Acres | 0.11 |
| Road Surface Type | Paved |
| Frontage Type | See Remarks |
| Waterfront Y/N | No |
| Door Features | Storm Door(s) |
| Road Frontage Type | Maintained,City Street,State Road,Paved |
| Crops Included Y/N | No |
| Horse Y/N | No |
Amenities
- Foreclosure
- Views
- Short Sale
- New Construction
- Adult 55+
- Lease To Own
- No HOA Fees
- Furnished
- Primary On Main
- Air Conditioning
- Seller Finance
- Green
- Fixer Upper
- Horse
- Golf
- Fireplace
- Deck
- Garage
- Basement
- Pool
Property vs Single Family Average in 28412
Price
Taxes
Year Built
Visits
In The Neighborhood
Open House
Wilmington
$ 335,000
7202 Konlack Court
Wilmington, NC 28411
- Type
- Single Family
- Size
- 1,202 SqFt
- Rooms
- 3 Beds + 2 Baths
Just Listed
Wilmington
$ 749,000
4309 Bythal Hill Circle
Wilmington, NC 28409
- Type
- Single Family
- Size
- 2,339 SqFt
- Rooms
- 4 Beds + 3 Baths
Just Listed
Wilmington
$ 350,000
320 Smallwood Court
Wilmington, NC 28411
- Type
- Single Family
- Size
- 1,299 SqFt
- Rooms
- 2 Beds + 2 Baths
Just Listed
Wilmington
$ 419,000
5302 Dandelion Drive
Wilmington, NC 28405
- Type
- Single Family
- Size
- 1,310 SqFt
- Rooms
- 3 Beds + 2 Baths
Just Listed
Wilmington
$ 498,500
4335 Myett Run
Wilmington, NC 28405
- Type
- Single Family
- Size
- 2,500 SqFt
- Rooms
- 5 Beds + 2.5 Baths
Just Listed
Wilmington
$ 615,000
738 George Trask Drive
Wilmington, NC 28405
- Type
- Single Family
- Size
- 1,558 SqFt
- Rooms
- 4 Beds + 2 Baths
Open House
Wilmington
$ 365,000
5416 Ibis Court
Wilmington, NC 28409
- Type
- Single Family
- Size
- 1,287 SqFt
- Rooms
- 3 Beds + 2 Baths
Just Listed
Wilmington
$ 2,050,000
2024 Ashland Court
Wilmington, NC 28405
- Type
- Single Family
- Size
- 4,635 SqFt
- Rooms
- 4 Beds + 5.5 Baths
Just Listed
Wilmington
$ 619,470
8913 Peplow Place
Wilmington, NC 28411
- Type
- Single Family
- Size
- 2,580 SqFt
- Rooms
- 4 Beds + 3.5 Baths
Just Listed
Wilmington
$ 574,900
432 Motts Forest Road
Wilmington, NC 28412
- Type
- Single Family
- Size
- 2,224 SqFt
- Rooms
- 4 Beds + 3 Baths
Just Listed
Wilmington
$ 310,000
1408 Rankin Street
Wilmington, NC 28401
- Type
- Single Family
- Size
- 1,098 SqFt
- Rooms
- 3 Beds + 1 Baths
Just Listed
Wilmington
$ 429,900
514 Plymouth Drive
Wilmington, NC 28405
- Type
- Single Family
- Size
- 1,242 SqFt
- Rooms
- 3 Beds + 2 Baths
Just Listed
Wilmington
$ 419,900
135 Disney Drive
Wilmington, NC 28409
- Type
- Single Family
- Size
- 1,525 SqFt
- Rooms
- 3 Beds + 2 Baths
 All information deemed reliable but not guaranteed. All properties are subject to prior sale, change or withdrawal. Neither listing broker(s) or information provider(s) shall be responsible for any typographical errors, misinformation, misprints and shall be held totally harmless. Listing(s) information is provided for consumer's personal, non-commercial use and may not be used for any purpose other than to identify prospective properties consumers may be interested in purchasing. The data relating
