
New Construction - Primary on Main



Address
302 Riva Ridge, Burgaw, NC
Price
$ 374,900
Property Attributes
- MLS#100555812
- TypeSingle Family
- Listing Status Active
- CountyPENDER
- CityBurgaw
- AreaPike Landing
- NeighborhoodBurgaw
- Zip28425
- StyleSingle Family Residence
- Year Built2026
- Price$ 374,900
- Bedrooms3
- Full Bathrooms3
- Half Bathrooms1
- Sqr Footage1642
- Lot Size0.72 Acres
Data Source:
Cape Fear REALTORS® - NCRMLS
Property Description
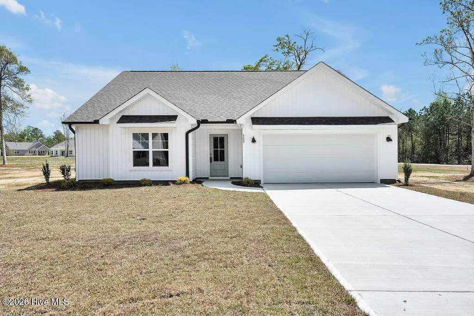
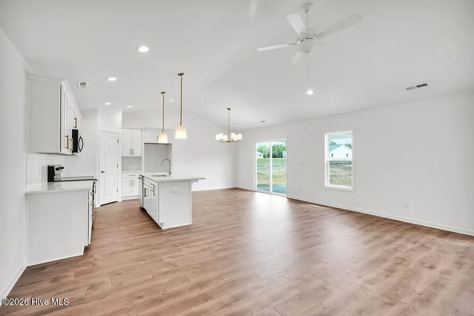
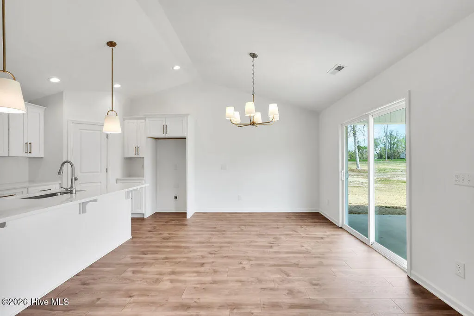
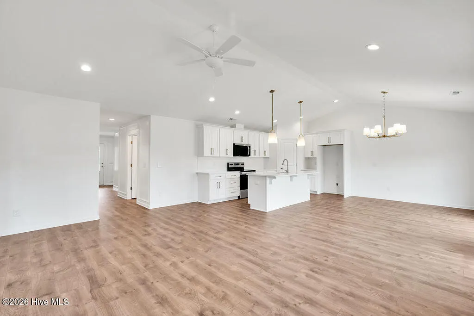
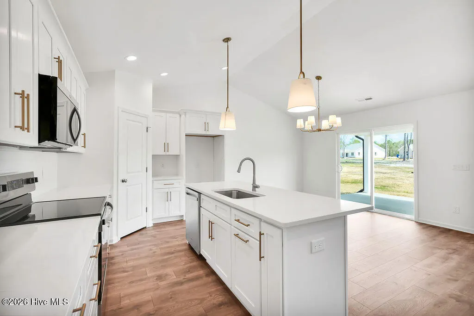
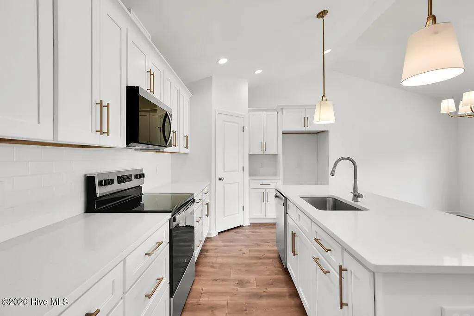
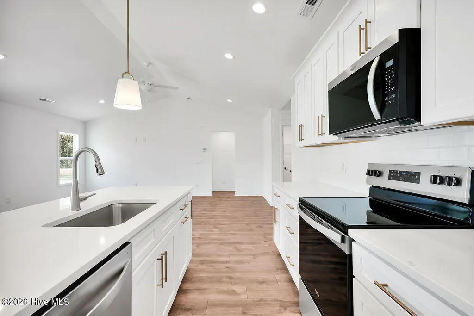
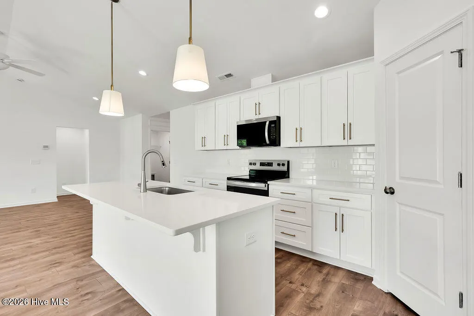
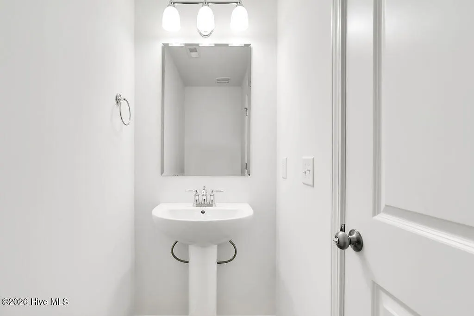
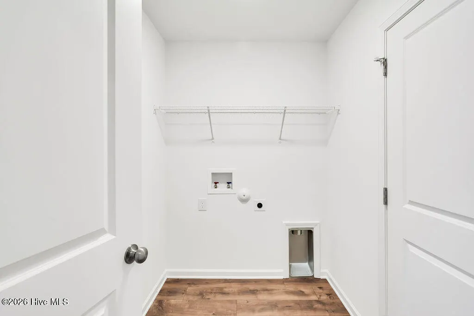
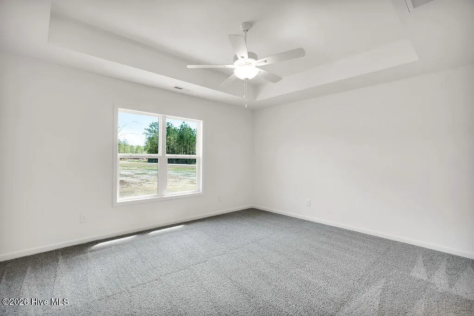
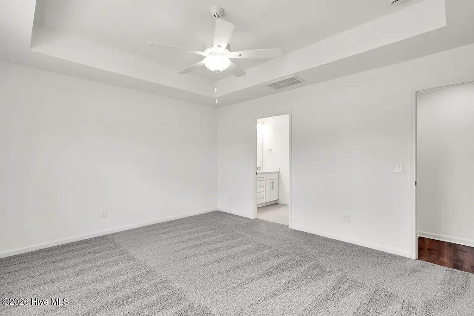
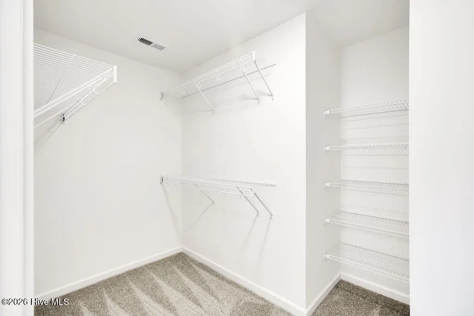
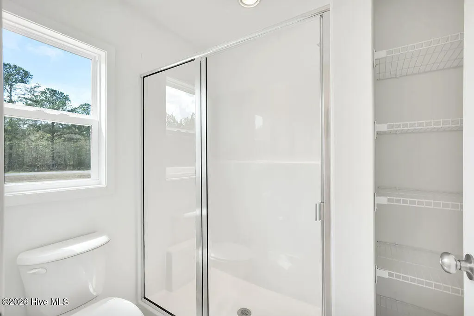
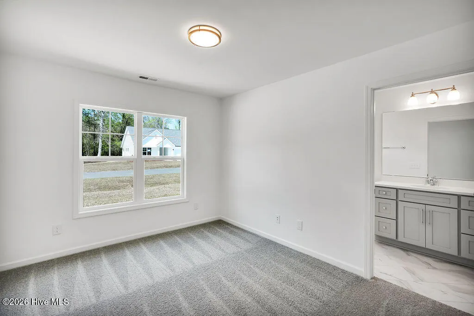
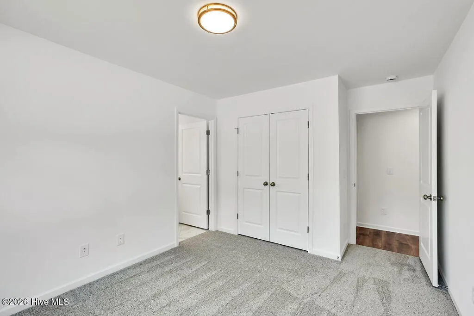
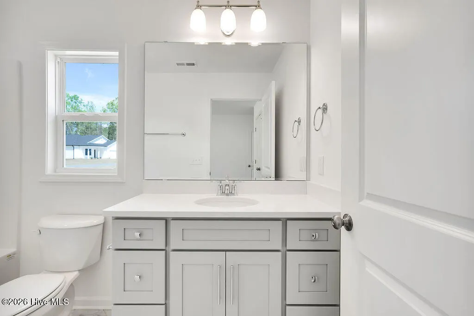
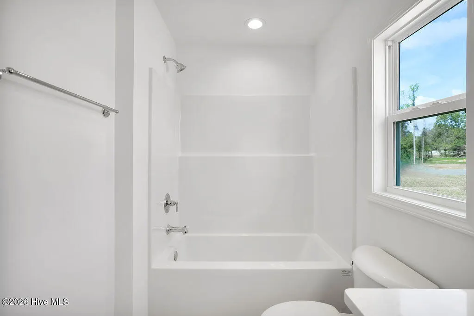
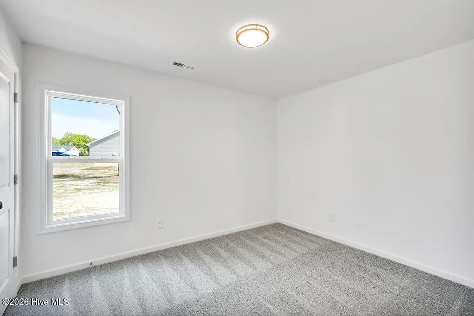
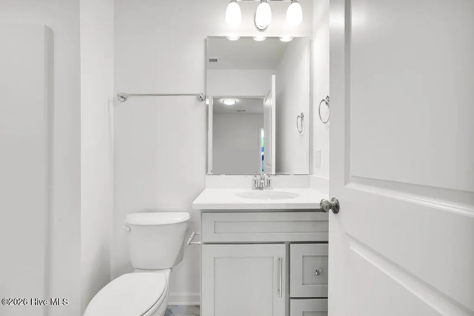
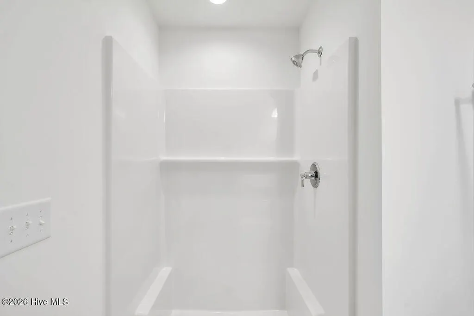
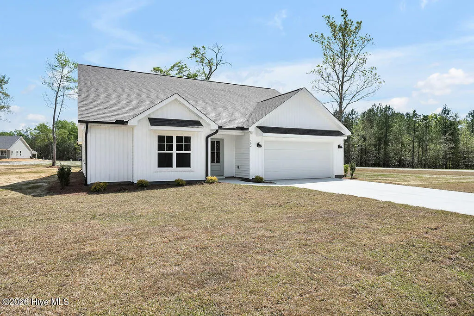
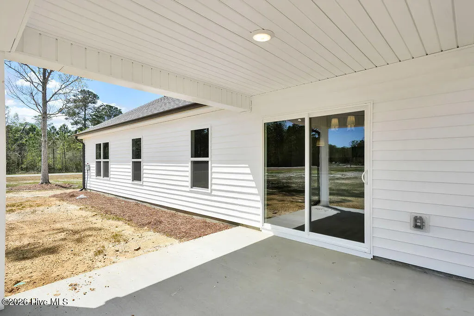
Ask about a BUILDER-SPONSORED FINANCING INCENTIVE FEATURING A BELOW MARKET INTEREST RATE for qualified buyers. This exclusive rate opportunity is available through 10/12/26 with use of preferred lender. The Arleigh plan by American Homesmith offers an inviting owner's suite, two spacious secondary bedrooms - each with it's own private bath, and a bright, open living space perfect for family time or entertaining. Positioned on a corner lot, almost 3/4 of an acre, with a 2 car garage, laundry room, half bath for guests and a lovely covered porch just off the dining area, the Arleigh plan is a must-see! Contact listing agent for incentive details and preferred lender info - subject to borrower qualification.
| Elementary School | Middle School | High School |
|---|---|---|
| Rocky Point Elementary School | Cape Fear Middle School | Heide Trask High School |
| Price History | |
|---|---|
| 2/20/2026 | Listed $374,900 |
General Features
| Living Area | 1642.0 |
|---|---|
| Heating | Heat Pump,Electric |
| Cooling | Heat Pump |
| Utilities | Water Connected |
| Possession | Close Of Escrow,At Closing |
| Roof | Architectural Shingle |
| Appliances | Built-In Microwave,Dishwasher,Electric Range |
| Zoning | RA |
| HOA Fee | 300.0 |
| Garage Spaces | 2.0 |
| Patio/Porch Features | Covered,Rear Porch |
| Construction Materials | Vinyl Siding,Wood Frame |
| Year Built | 2026 |
| View | See Remarks |
| Levels | One |
| Property Subtype | Single Family Residence |
| Tax Year | 2026 |
| Parcel Number | 3246-26-5594-0000 |
| Assoc Fee Paid Per | Annually |
| County | Pender |
| Operating Expense | 0.0 |
| New Construction | Yes |
| Property Type | Residential |
| In City Limits? (Y/N) | No |
| Association Amenities | Street Lights,None |
| HOA | Yes |
| Attached Garage | Yes |
| Subdivision Name | Pike Landing |
| Garage Y/N | Yes |
| Total Rooms | 6 |
| Full Baths | 3 |
| Status | Active |
| Directions | I40W to exit 408,then left on Hwy 210W. At light,turn right on Hwy 117N towards Burgaw. Approx 3.5 miles turn right at light on Old River Rd. Approx 1.5 miles,just past Pike Crossing,turn right on Ol |
| High School | Heide Trask |
| City | Burgaw |
| Association Name | Pike Landing at Batson Estates HOA,Inc |
| Lot Size Units | Acres |
| Lot Size Square Feet | 31363.0 |
| Carport Spaces | 0.0 |
| Carport Y/N | No |
| Elementary School | Rocky Point |
| Property Attached Y/N | No |
| Land Lease Y/N | No |
| Home Warranty Y/N | No |
| Middle/Junior High School | Cape Fear |
| Property Condition | Under Construction |
| Lease Considered Y/N | No |
| Structure Type | Wood Frame,Stick Built |
| Living Area Units | Square Feet |
| Standard Status | Active |
| Tax Lot | 46 |
| Legal Description | Lot 46,Pike Landing at Batson Estates,Ph 1,Sec III |
Interior Features
| Interior Amenities | Kitchen Island |
|---|---|
| Basement | None |
| Flooring | Carpet,Laminate,Tile |
| Water Heater | Electric |
| Master Bed Level | Primary Living Area |
| Total Stories | 1 |
| Basement (Y/N) | No |
| Air Conditioning Y/N | No |
| Heating Y/N | Yes |
| Fireplace Y/N | No |
| Half Baths | 1 |
| Total Bedrooms | 3 |
| Attic Features | Pull-Down Stairs |
| Entry Level | 1 |
| Room Type | Living Room,Dining Room,Dining Area,Master Bedroom,Bedroom 2,Bedroom 3 |
| Total Baths | 4 |
| Living Area Range | 1600 - 1799 |
| SmokingYN | No |
Exterior Features
| Exterior Finish | Vinyl Siding |
|---|---|
| Fencing | None |
| Parking Features | Concrete,Garage |
| Water Source | Public |
| Total Parking | 2.0 |
| Lot Size Area | 0.72 |
| Foundation Details | Slab |
| Spa | No |
| Building Area Total | 1642.0 |
| Lot Dimensions | Irregular |
| Lot Size Acres | 0.72 |
| Frontage Type | See Remarks |
| Waterfront Y/N | No |
| Road Frontage Type | Asphalt |
| Crops Included Y/N | No |
| Horse Y/N | No |
Amenities
- Foreclosure
- Views
- Short Sale
- New Construction
- Adult 55+
- Lease To Own
- No HOA Fees
- Furnished
- Primary On Main
- Air Conditioning
- Seller Finance
- Green
- Fixer Upper
- Horse
- Golf
- Fireplace
- Deck
- Garage
- Basement
- Pool
Property vs Single Family Average in 28425
Price
Year Built
Visits
In The Neighborhood
Just Listed
Burgaw
$ 495,000
706 W Bridgers Street Ext
Burgaw, NC 28425
- Type
- Single Family
- Size
- 2,251 SqFt
- Rooms
- 4 Beds + 2.5 Baths
Primary On Main
Burgaw
$ 365,000
7147 Stag Park Road
Burgaw, NC 28425
- Type
- Single Family
- Size
- 1,435 SqFt
- Rooms
- 2 Beds + 2 Baths
Primary On Main
Burgaw
$ 545,000
83 W Waverly Drive
Burgaw, NC 28425
- Type
- Single Family
- Size
- 2,520 SqFt
- Rooms
- 4 Beds + 3.5 Baths
New Construction
Burgaw
$ 385,900
111 Eddie Drive
Burgaw, NC 28425
- Type
- Single Family
- Size
- 1,704 SqFt
- Rooms
- 3 Beds + 2.5 Baths
Primary On Main
Burgaw
$ 289,000
510 E Fremont Street
Burgaw, NC 28425
- Type
- Single Family
- Size
- 1,290 SqFt
- Rooms
- 3 Beds + 1 Baths
Reduced
Burgaw
$ 52,000
313 W Williams Street
Burgaw, NC 28425
- Type
- Single Family
- Size
- 1,116 SqFt
- Rooms
- 0 Beds + 0 Baths
Primary On Main
Burgaw
$ 405,000
127 Cotton Patch Court
Burgaw, NC 28425
- Type
- Single Family
- Size
- 2,181 SqFt
- Rooms
- 3 Beds + 2 Baths
Reduced
Burgaw
$ 244,500
105 W Wallace Street
Burgaw, NC 28425
- Type
- Single Family
- Size
- 1,081 SqFt
- Rooms
- 3 Beds + 2 Baths
Primary On Main
Burgaw
$ 450,000
1600 Nc Hy 53 W
Burgaw, NC 28425
- Type
- Single Family
- Size
- 2,515 SqFt
- Rooms
- 3 Beds + 2.5 Baths
Eco Friendly
Burgaw
$ 385,000
55 Morgan Cove Drive
Burgaw, NC 28425
- Type
- Single Family
- Size
- 1,967 SqFt
- Rooms
- 3 Beds + 2.5 Baths
Reduced
Burgaw
$ 750,000
350 Murray Turner Farm Road
Burgaw, NC 28425
- Type
- Single Family
- Size
- 3,609 SqFt
- Rooms
- 4 Beds + 4.5 Baths
Primary On Main
Burgaw
$ 470,000
141 Sweetbrier Drive
Burgaw, NC 28425
- Type
- Single Family
- Size
- 2,345 SqFt
- Rooms
- 3 Beds + 2.5 Baths
Primary On Main
Burgaw
$ 340,000
464 Jasmine Way
Burgaw, NC 28425
- Type
- Single Family
- Size
- 1,776 SqFt
- Rooms
- 3 Beds + 2.5 Baths
New Construction
Burgaw
$ 421,300
19 Peach Court
Burgaw, NC 28425
- Type
- Single Family
- Size
- 2,002 SqFt
- Rooms
- 4 Beds + 2.5 Baths
Primary On Main
Burgaw
$ 450,000
807 E Fremont Street
Burgaw, NC 28425
- Type
- Single Family
- Size
- 2,331 SqFt
- Rooms
- 4 Beds + 2.5 Baths
 All information deemed reliable but not guaranteed. All properties are subject to prior sale, change or withdrawal. Neither listing broker(s) or information provider(s) shall be responsible for any typographical errors, misinformation, misprints and shall be held totally harmless. Listing(s) information is provided for consumer's personal, non-commercial use and may not be used for any purpose other than to identify prospective properties consumers may be interested in purchasing. The data relating
