
Price Reduction - New Construction - Primary on Main










Address
703 N 11th Street, Wilmington, NC
Price
$ 335,000
Property Attributes
- MLS#100542142
- TypeSingle Family
- Listing Status Active
- CountyNEW HANOVER
- CityWilmington
- AreaBrooklyn
- NeighborhoodWilmington
- Zip28401
- StyleSingle Family Residence
- Year Built2026
- Taxes$ 482
- Price$ 335,000
- Bedrooms3
- Full Bathrooms2
- Half Bathrooms1
- Sqr Footage1280
- Lot Size0.05 Acres
Data Source:
Cape Fear REALTORS® - NCRMLS
Property Description
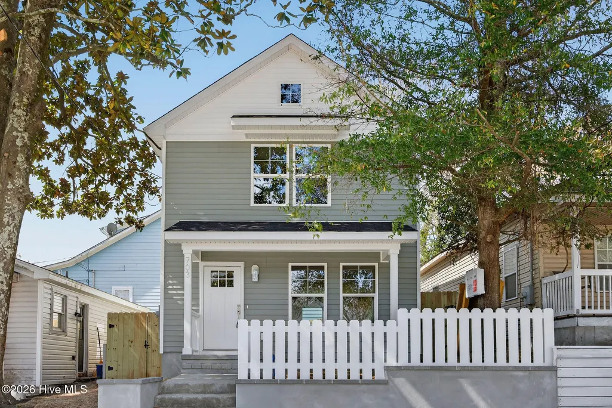
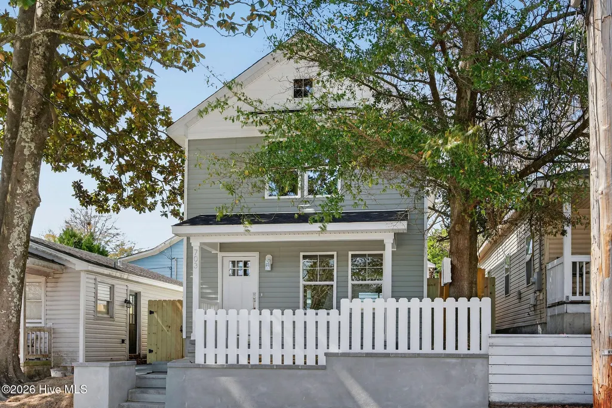
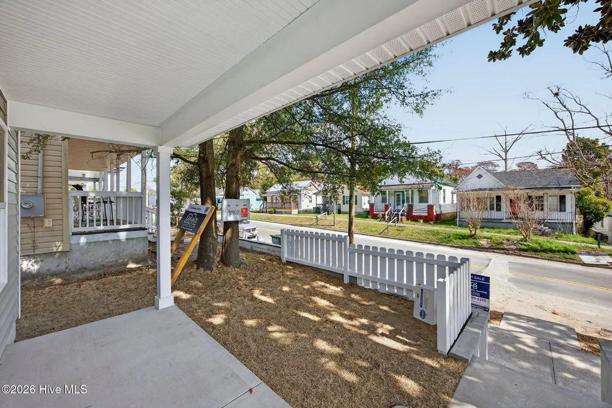
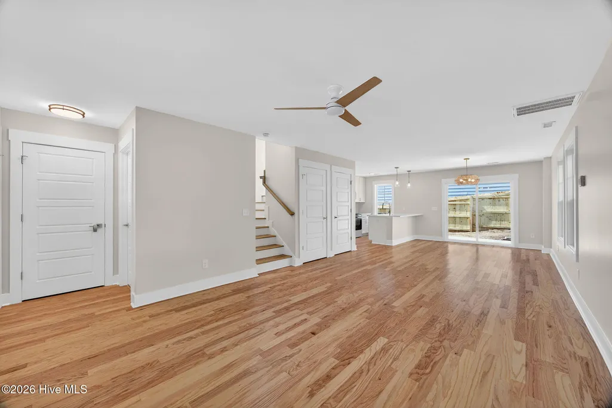
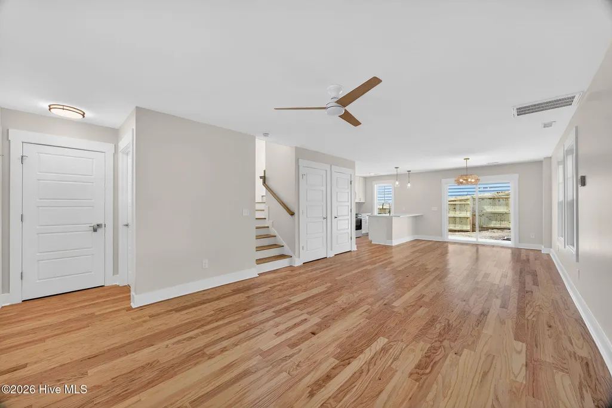
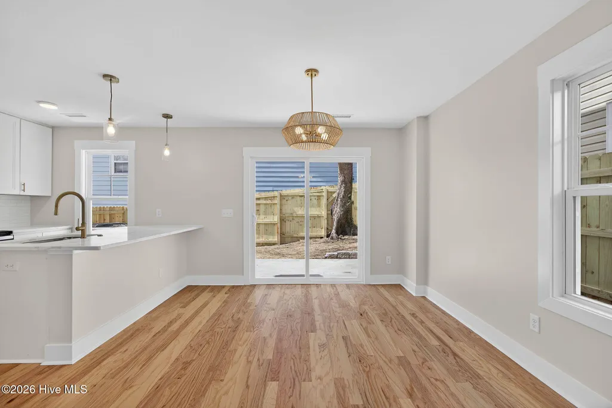
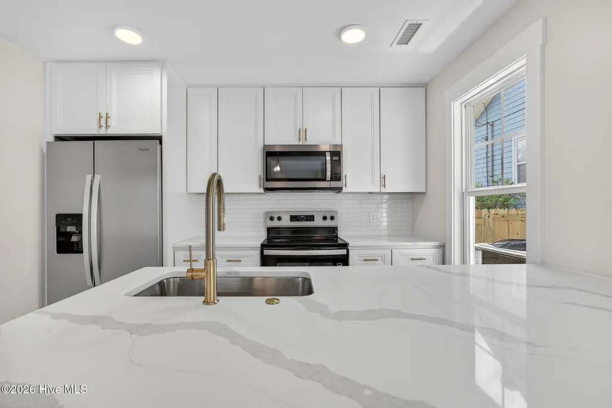
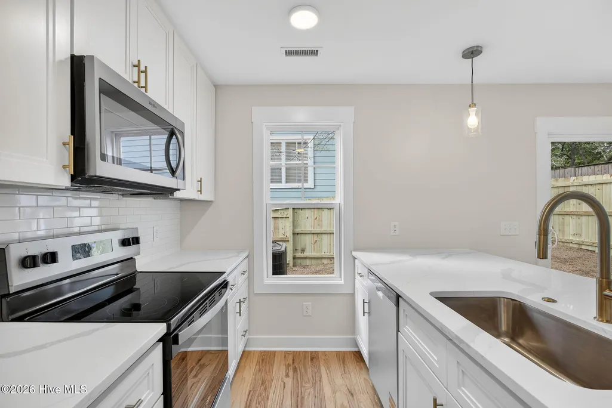
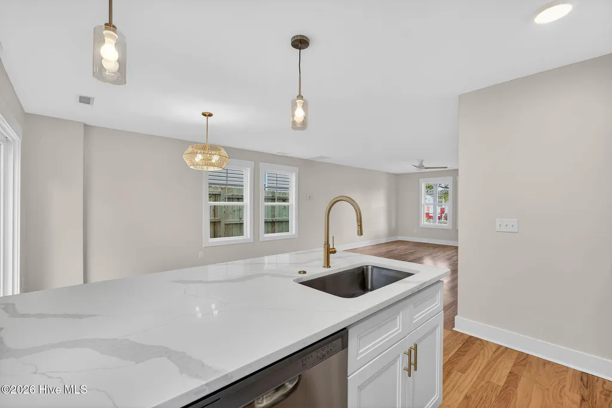
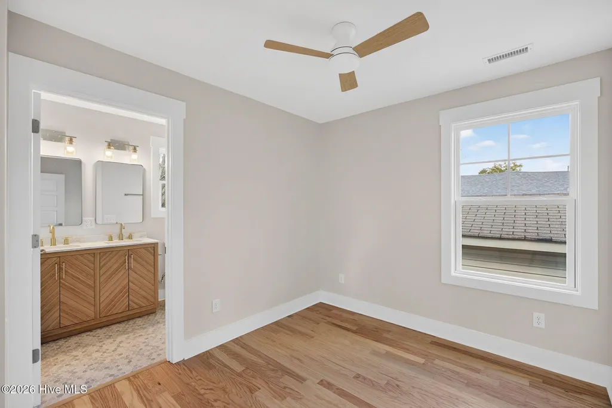
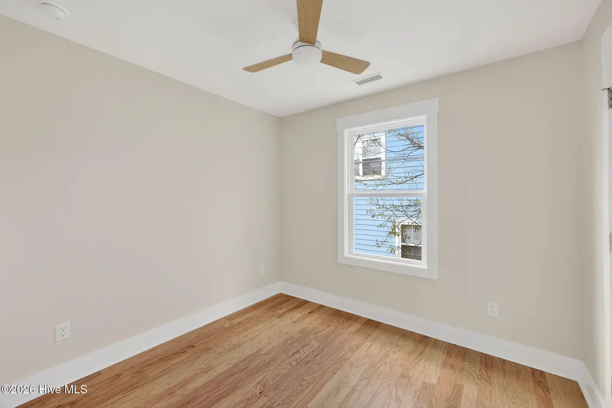
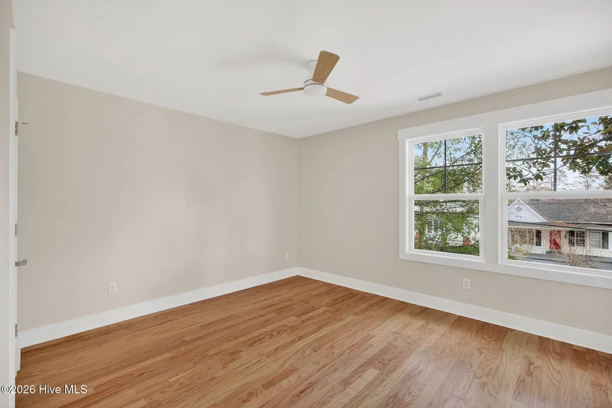
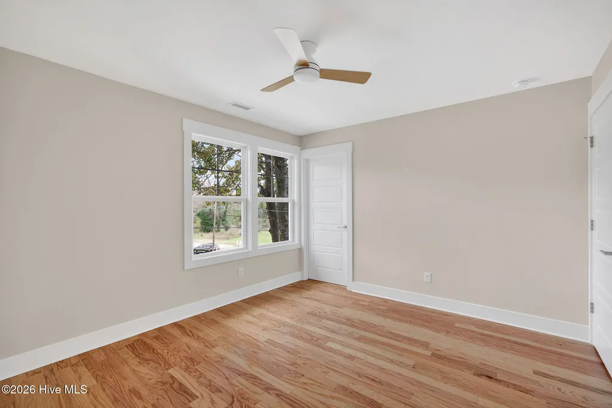
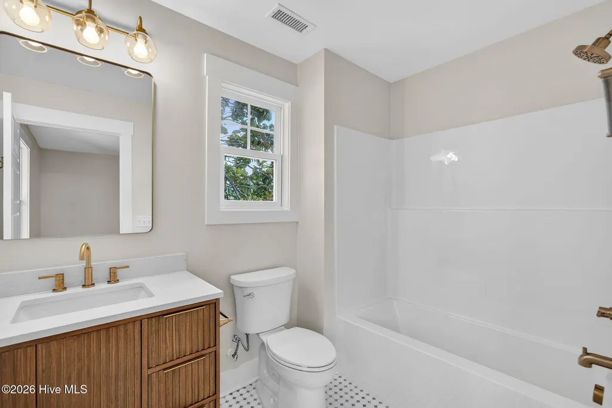
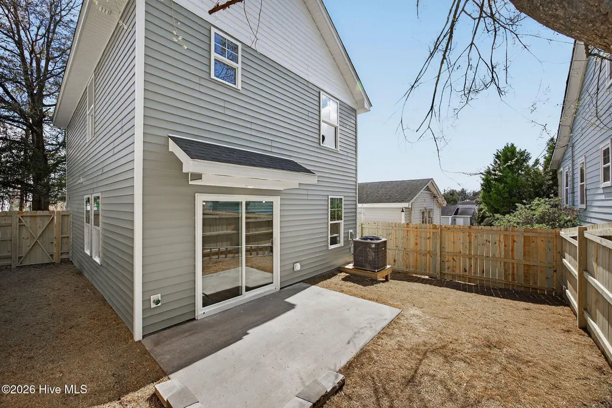
Discover downtown living at its finest at 703 N 11th Street, a beautifully crafted two-story, 3-bedroom, 3-bath new build by Legacy Building Group. Thoughtfully designed with a spacious, open living room, this home offers an inviting layout perfect for both everyday living and entertaining. All three bedrooms are located upstairs, providing privacy and comfort, including a well-appointed primary suite. A charming covered front porch adds to the home's curb appeal and creates a welcoming space to relax outdoors. Situated just minutes from Wilmington's energetic downtown district, shops, dining, and the Riverwalk, this is a rare chance to enjoy modern construction in one of the city's most convenient locations. Don't miss your opportunity to call this exceptional property home.
| Elementary School | Middle School | High School |
|---|---|---|
| Snipes Elementary School | Williston Middle School | New Hanover High School |
| Price History | |
|---|---|
| 11/19/2025 | Listed $400,000 |
| 4/2/2026 | 2$395,000 |
| 4/23/2026 | 4$380,000 |
| 5/28/2026 | 1$379,000 |
| 6/18/2026 | 2$374,000 |
| 6/25/2026 | 2$369,000 |
| 7/9/2026 | 3$360,000 |
| 7/24/2026 | 1$358,000 |
| 8/7/2026 | 3$350,000 |
| 9/1/2026 | 5$335,000 |
General Features
| Living Area | 1280.0 |
|---|---|
| Heating | Electric,Forced Air,Heat Pump |
| Cooling | Central Air |
| Utilities | Sewer Connected,Water Connected |
| Possession | Close Of Escrow,At Closing |
| Roof | Shingle |
| Appliances | Electric Oven |
| Zoning | R-3 |
| Patio/Porch Features | Patio,Porch |
| Construction Materials | Vinyl Siding,Wood Frame |
| Year Built | 2026 |
| View | See Remarks |
| Stories Count | 2 |
| Levels | Two |
| Property Subtype | Single Family Residence |
| Tax Year | 2025 |
| Taxes | 482.57 |
| Parcel Number | R04814-007-018-000 |
| County | New Hanover |
| Operating Expense | 0.0 |
| New Construction | Yes |
| Property Type | Residential |
| In City Limits? (Y/N) | Yes |
| HOA | No |
| Attached Garage | No |
| Subdivision Name | Brooklyn |
| Garage Y/N | No |
| Total Rooms | 6 |
| Full Baths | 2 |
| Status | Active |
| Directions | From N 3rd Street Turn left onto Brunswick St 0.4 mi Turn right onto N 8th St 394 ft Turn left onto Hanover St 0.3 mi Turn left onto N 11th St Arrive at Property |
| High School | New Hanover |
| City | Wilmington |
| High School District | New Hanover |
| Lot Size Units | Acres |
| Lot Size Square Feet | 2178.0 |
| Carport Spaces | 0.0 |
| Carport Y/N | No |
| Elementary School | Snipes |
| Property Attached Y/N | No |
| Land Lease Y/N | No |
| Home Warranty Y/N | No |
| Middle/Junior High School | Williston |
| Lease Considered Y/N | No |
| Structure Type | Wood Frame,Stick Built |
| Living Area Units | Square Feet |
| Standard Status | Active |
| Tax Assessed Value | 82000 |
| Tax Lot | N/A |
| Legal Description | Ne 5 Wilmington Blk 271 |
Interior Features
| Interior Amenities | Walk-in Closet(s),Ceiling Fan(s),Walk-in Shower,Walk-In Closet(s) |
|---|---|
| Basement | None |
| Flooring | Hardwood |
| Master Bed Level | Non Primary Living Area |
| Total Stories | 2 |
| Basement (Y/N) | No |
| Air Conditioning Y/N | Yes |
| Heating Y/N | Yes |
| Fireplace Y/N | No |
| Half Baths | 1 |
| Total Bedrooms | 3 |
| Entry Level | 1 |
| Room Type | Master Bedroom,Bedroom 2,Bedroom 3,Dining Room,Dining Area,Living Room |
| Total Baths | 3 |
| Living Area Range | 1200 - 1399 |
| SmokingYN | No |
Exterior Features
| Exterior Finish | Vinyl Siding |
|---|---|
| Fencing | Back Yard |
| Parking Features | On Street |
| Total Parking | 0.0 |
| Lot Size Area | 0.05 |
| Foundation Details | Slab |
| Spa | No |
| Building Area Total | 1280.0 |
| Lot Dimensions | 66x33 |
| Lot Size Acres | 0.05 |
| Frontage Type | See Remarks |
| Waterfront Y/N | No |
| Road Frontage Type | City Street,State Road |
| Crops Included Y/N | No |
| Horse Y/N | No |
Amenities
- Foreclosure
- Views
- Short Sale
- New Construction
- Adult 55+
- Lease To Own
- No HOA Fees
- Furnished
- Primary On Main
- Air Conditioning
- Seller Finance
- Green
- Fixer Upper
- Horse
- Golf
- Fireplace
- Deck
- Garage
- Basement
- Pool
Property vs Single Family Average in 28401
Price
Taxes
Year Built
Visits
In The Neighborhood
Open House
Wilmington
$ 335,000
7202 Konlack Court
Wilmington, NC 28411
- Type
- Single Family
- Size
- 1,202 SqFt
- Rooms
- 3 Beds + 2 Baths
Just Listed
Wilmington
$ 749,000
4309 Bythal Hill Circle
Wilmington, NC 28409
- Type
- Single Family
- Size
- 2,339 SqFt
- Rooms
- 4 Beds + 3 Baths
Just Listed
Wilmington
$ 350,000
320 Smallwood Court
Wilmington, NC 28411
- Type
- Single Family
- Size
- 1,299 SqFt
- Rooms
- 2 Beds + 2 Baths
Just Listed
Wilmington
$ 419,000
5302 Dandelion Drive
Wilmington, NC 28405
- Type
- Single Family
- Size
- 1,310 SqFt
- Rooms
- 3 Beds + 2 Baths
Just Listed
Wilmington
$ 498,500
4335 Myett Run
Wilmington, NC 28405
- Type
- Single Family
- Size
- 2,500 SqFt
- Rooms
- 5 Beds + 2.5 Baths
Just Listed
Wilmington
$ 615,000
738 George Trask Drive
Wilmington, NC 28405
- Type
- Single Family
- Size
- 1,558 SqFt
- Rooms
- 4 Beds + 2 Baths
Just Listed
Wilmington
$ 2,050,000
2024 Ashland Court
Wilmington, NC 28405
- Type
- Single Family
- Size
- 4,635 SqFt
- Rooms
- 4 Beds + 5.5 Baths
Just Listed
Wilmington
$ 619,470
8913 Peplow Place
Wilmington, NC 28411
- Type
- Single Family
- Size
- 2,580 SqFt
- Rooms
- 4 Beds + 3.5 Baths
Open House
Wilmington
$ 365,000
5416 Ibis Court
Wilmington, NC 28409
- Type
- Single Family
- Size
- 1,287 SqFt
- Rooms
- 3 Beds + 2 Baths
Just Listed
Wilmington
$ 574,900
432 Motts Forest Road
Wilmington, NC 28412
- Type
- Single Family
- Size
- 2,224 SqFt
- Rooms
- 4 Beds + 3 Baths
Just Listed
Wilmington
$ 310,000
1408 Rankin Street
Wilmington, NC 28401
- Type
- Single Family
- Size
- 1,098 SqFt
- Rooms
- 3 Beds + 1 Baths
Just Listed
Wilmington
$ 429,900
514 Plymouth Drive
Wilmington, NC 28405
- Type
- Single Family
- Size
- 1,242 SqFt
- Rooms
- 3 Beds + 2 Baths
Just Listed
Wilmington
$ 419,900
135 Disney Drive
Wilmington, NC 28409
- Type
- Single Family
- Size
- 1,525 SqFt
- Rooms
- 3 Beds + 2 Baths
 All information deemed reliable but not guaranteed. All properties are subject to prior sale, change or withdrawal. Neither listing broker(s) or information provider(s) shall be responsible for any typographical errors, misinformation, misprints and shall be held totally harmless. Listing(s) information is provided for consumer's personal, non-commercial use and may not be used for any purpose other than to identify prospective properties consumers may be interested in purchasing. The data relating
