
Waterfront - Primary on Main




















Address
3623 White Cliffs Drive, Castle Hayne, NC
Price
$ 1,395,000
Property Attributes
- MLS#100537011
- TypeSingle Family
- Listing Status Active
- CountyNEW HANOVER
- CityCastle Hayne
- AreaRiver Bluffs
- NeighborhoodCastle Hayne
- Zip28429
- StyleSingle Family Residence
- Year Built2020
- Taxes$ 5448
- Price$ 1,395,000
- Bedrooms3
- Full Bathrooms3
- Half Bathrooms1
- Sqr Footage3203
- Lot Size0.63 Acres
Data Source:
Cape Fear REALTORS® - NCRMLS
Property Description
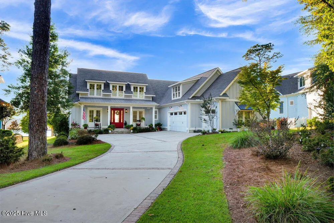
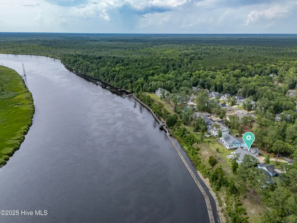
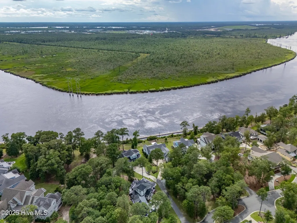
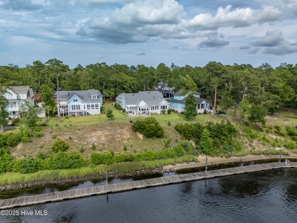
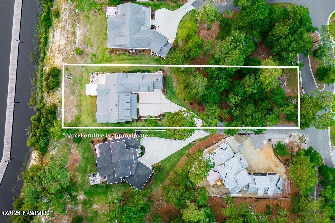
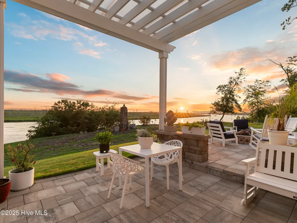
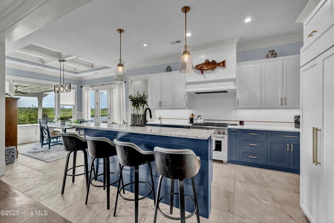
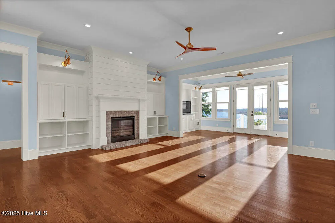
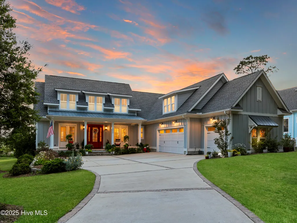
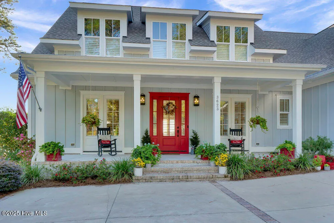
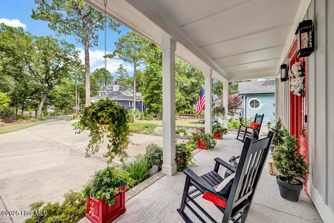
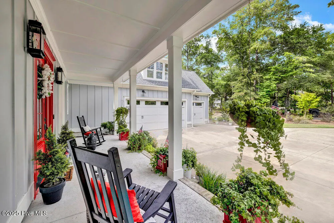
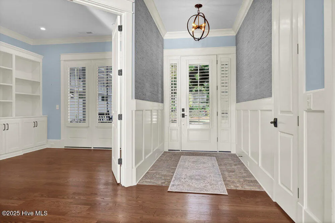
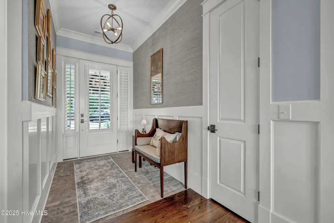
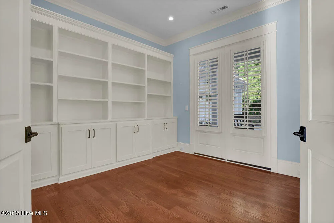
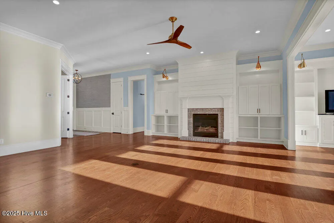
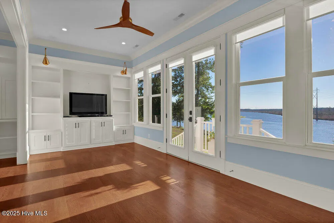
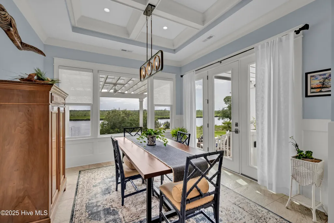
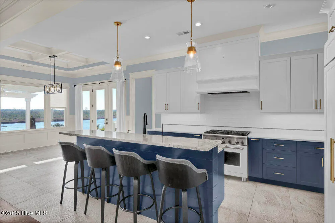
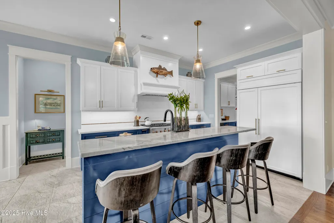
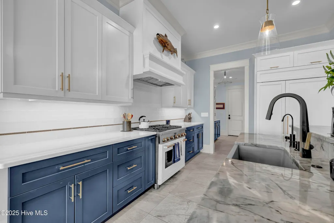
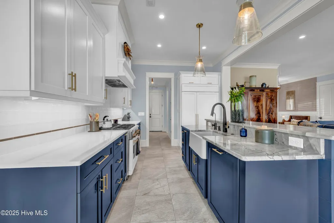
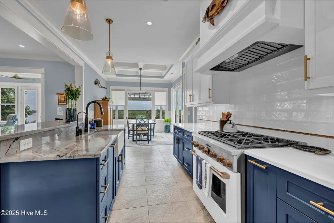
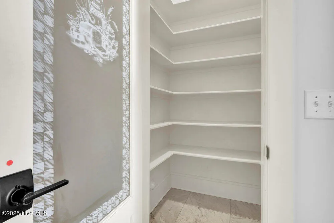
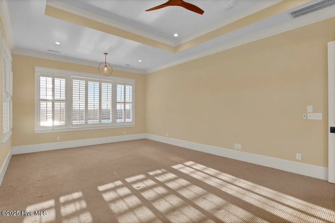
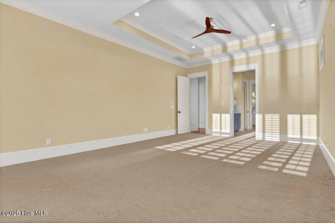
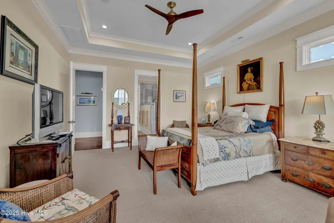
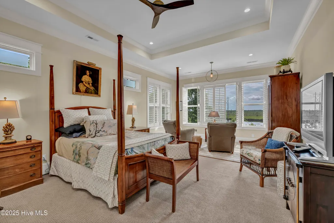
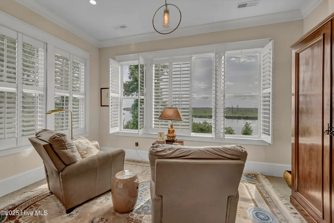
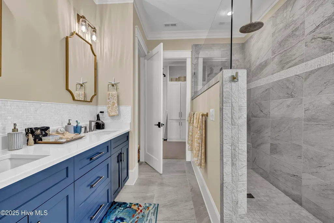
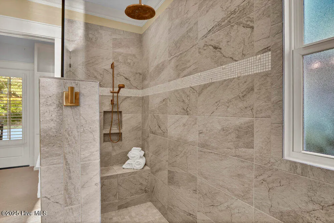
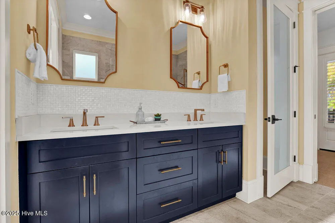
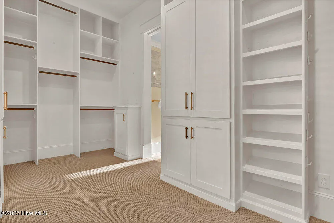
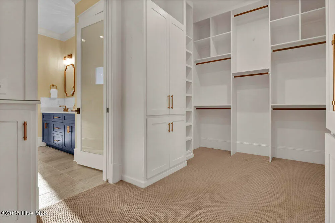
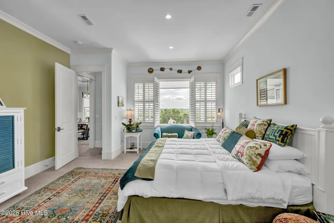
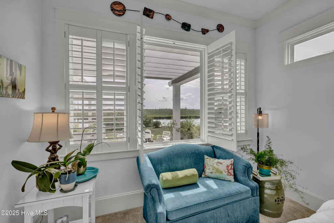
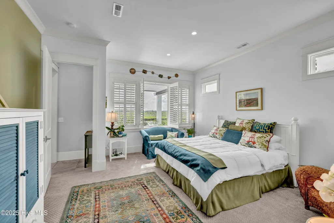
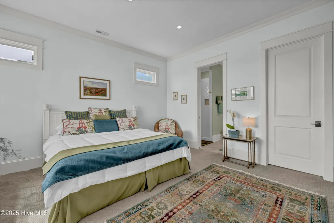
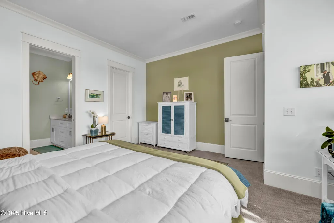
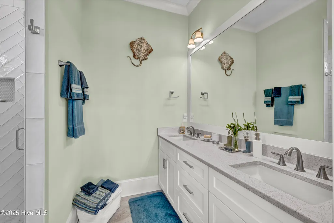
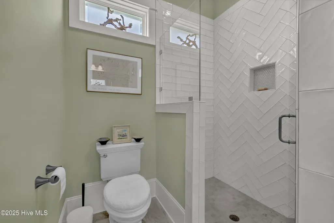
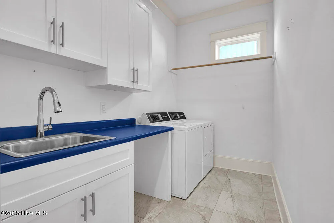
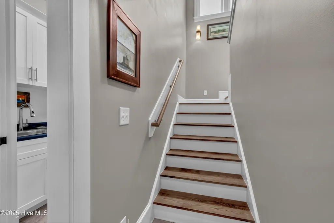
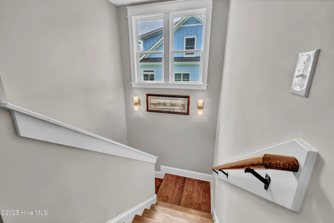
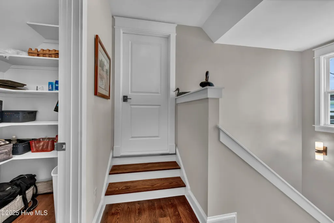
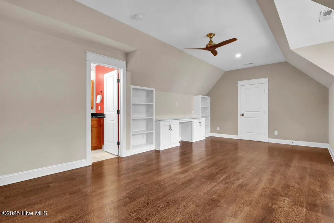
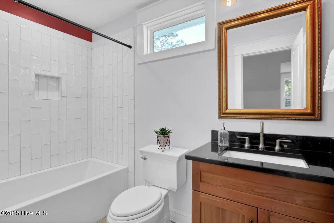
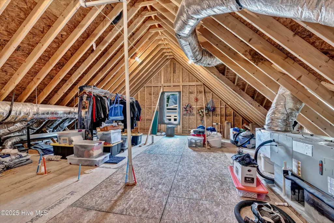
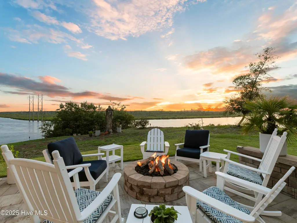
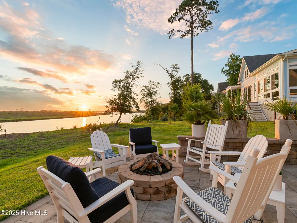
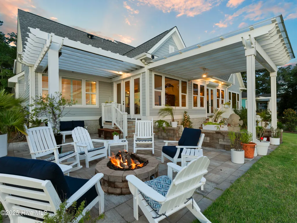
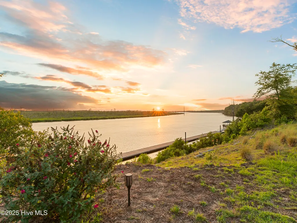
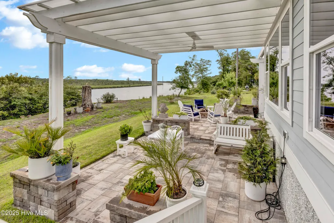
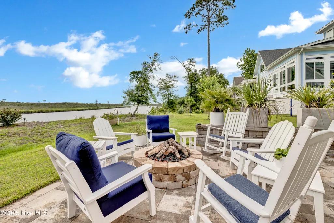
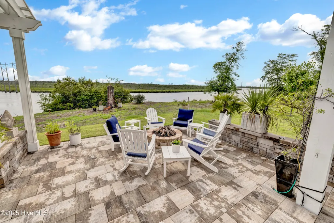
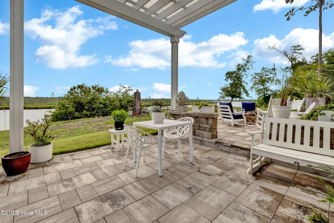
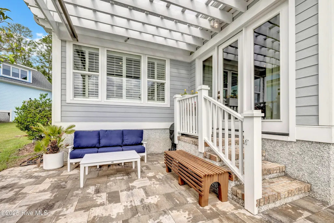
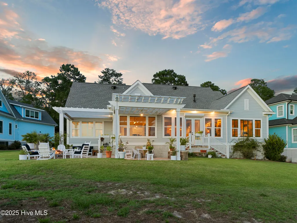
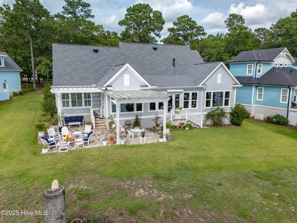
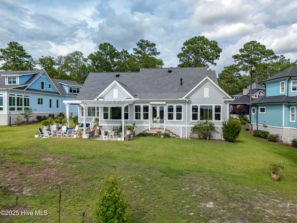
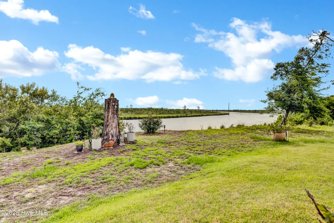
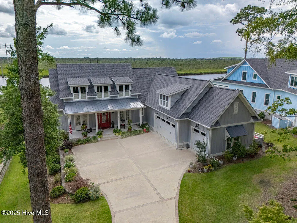
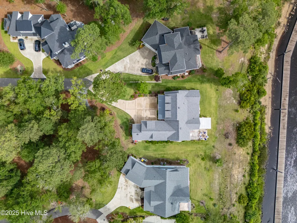
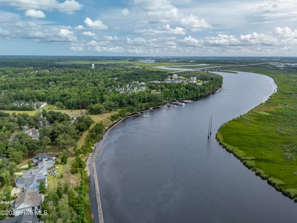
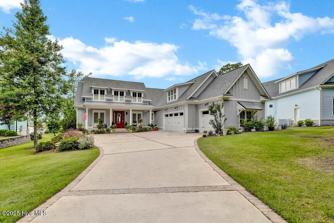
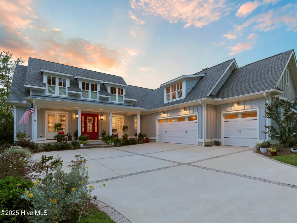
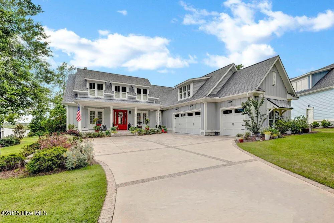
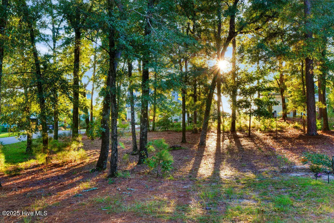
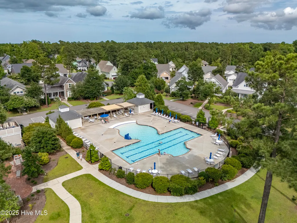
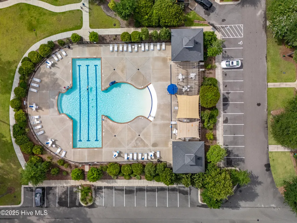
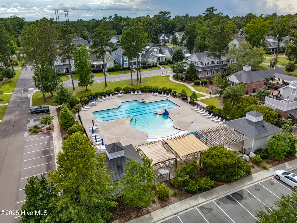
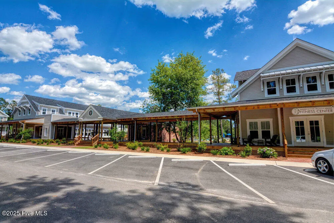
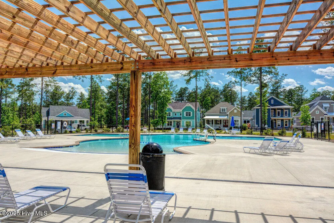
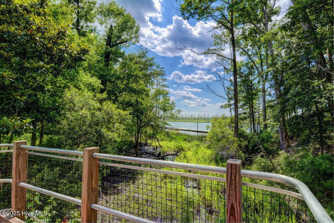
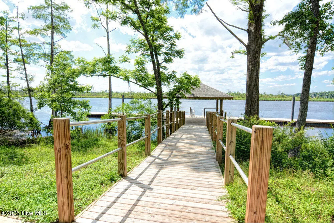
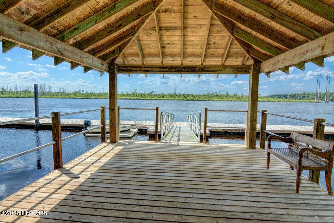
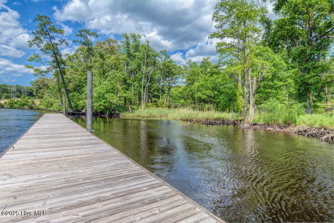
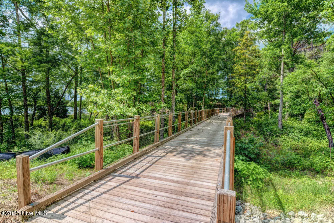
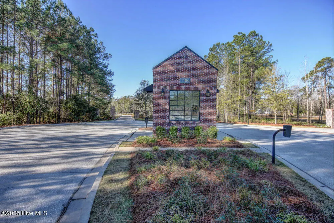
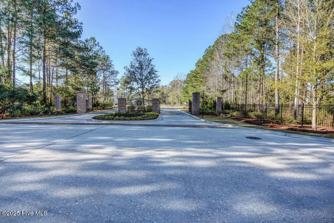
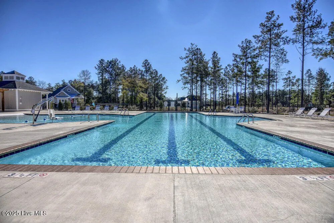
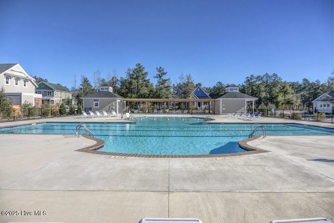
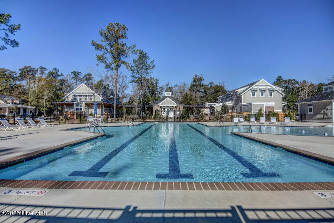
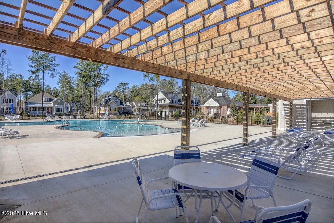
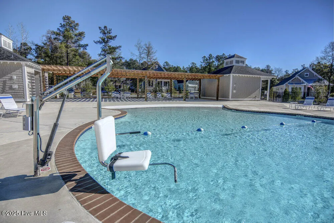
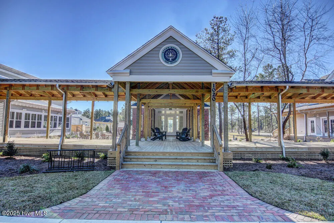
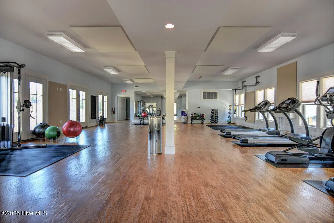
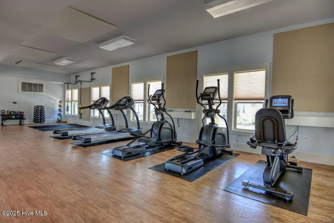
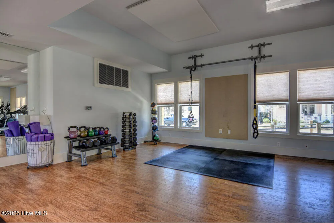
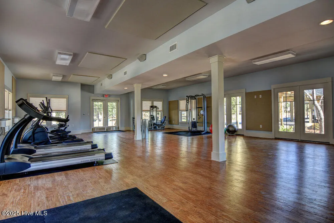
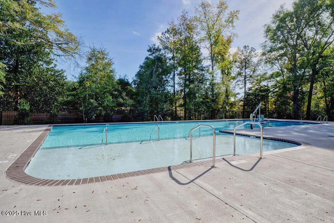
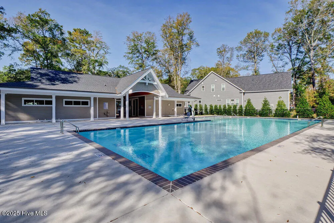
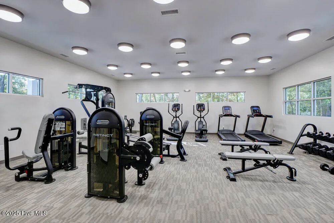
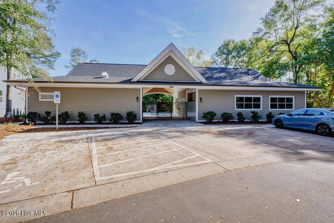
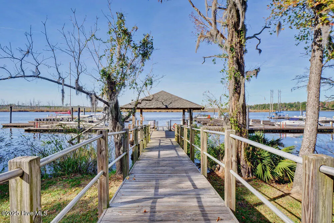
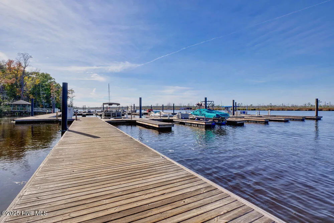
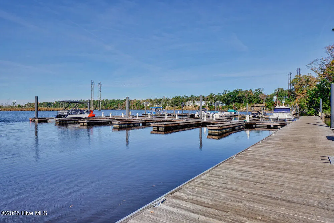
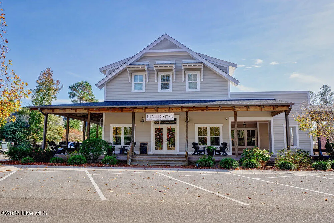
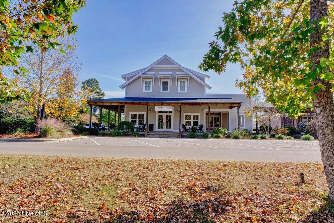
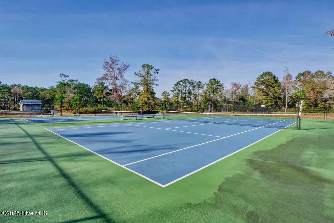
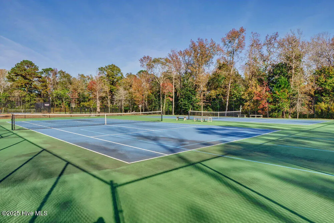
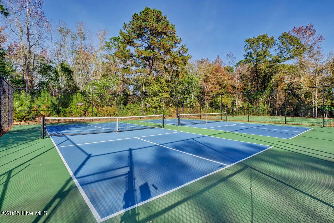
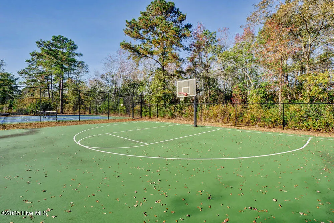
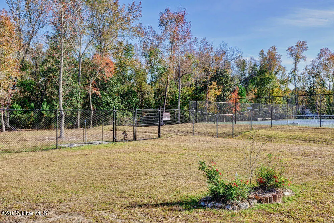
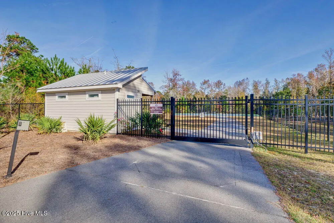
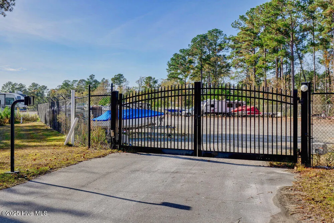
Back on the market due to no fault of sellers - buyers changed their minds. Double lot & INCREDIBLE water views! Indulge in the pinnacle of riverfront luxury with this extraordinary custom-built residence gracefully sited on a rare double lot along the serene NE Cape Fear River. Completed in 2020 with meticulous attention to detail, this 3,203 sq ft masterpiece exudes elegance, comfort, and refined craftsmanship. Elevated on a bluff--requiring no flood insurance--it offers commanding, panoramic river views and breathtaking sunsets that frame daily life with natural beauty. Designed for effortless living and entertaining, the home boasts an open, light-filled floorplan anchored by a gourmet kitchen featuring a paneled refrigerator, natural gas cooktop, and an elegant butler's pantry for seamless service and added privacy. High-end finishes and custom touches enrich every space. Main-level living includes 2 spacious bedrooms, 2.5 baths, a dedicated home office, and a sunlit Carolina Room. The luxurious primary suite is a private retreat, offering a sitting area, spa-like bath with a walk-in shower, and an expansive custom closet. Upstairs, a versatile flex space or third bedroom with full bath is complemented by a large walk-in storage space, already plumbed and ready to become a fourth bedroom suite, if desired. The outdoor experience is equally exquisite, with an expansive patio, gas firepit, water feature, and lush landscaping. The oversized garage includes a third bay for a golf cart. Enjoy peace of mind with a whole-house generator and Kinetico water system. Set within River Bluffs--just 10 minutes to downtown Wilmington by car or boat --residents enjoy world-class amenities including a marina, riverwalk, boat ramp, two pools, fitness center, tennis, pickleball, parks, and more. Refined riverfront living without compromise.
| Elementary School | Middle School | High School |
|---|---|---|
| Castle Hayne Elementary School | Holly Shelter Middle School | Laney High School |
| Price History | |
|---|---|
| 10/21/2025 | Listed $1,500,000 |
| 4/20/2026 | 4$1,450,000 |
| 8/1/2026 | 4$1,395,000 |
General Features
| Living Area | 3203.0 |
|---|---|
| Heating | Heat Pump,Electric |
| Cooling | Heat Pump |
| Utilities | Natural Gas Connected,Sewer Connected,Water Connected |
| Possession | Close Of Escrow,At Closing |
| Roof | Architectural Shingle,Metal,Shingle |
| Appliances | Gas Cooktop,Electric Oven,Built-In Microwave,See Remarks,Water Softener,Washer,Self Cleaning Oven,Refrigerator,Dryer,Disposal,Dishwasher,Convection Oven,Tankless Water Heater,Generator |
| Zoning | PD |
| HOA Fee | 5088.0 |
| Garage Spaces | 2.5 |
| Patio/Porch Features | Open,Covered,Patio,Porch |
| Pool Features | None |
| Construction Materials | Composition,Fiber Cement,Wood Frame |
| Pets Allowed | Dogs OK,Cats OK,Yes |
| Year Built | 2020 |
| View | River |
| Stories Count | 2 |
| Levels | Two |
| Property Subtype | Single Family Residence |
| Tax Year | 2025 |
| Taxes | 5448.52 |
| Parcel Number | R02400-002-139-000 |
| Waterfront Features | Water Access Comm |
| Assoc Fee Paid Per | Annually |
| County | New Hanover |
| Operating Expense | 0.0 |
| New Construction | No |
| Property Type | Residential |
| In City Limits? (Y/N) | No |
| Association Amenities | Waterfront Community,Basketball Court,Clubhouse,Comm Garden,Community Pool,Dog Park,Fitness Center,Gated,Maintenance Common Areas,Maintenance Grounds,Maintenance Roads,Management,Park,Pickleball,Picn |
| HOA | Yes |
| Attached Garage | Yes |
| Subdivision Name | River Bluffs |
| Garage Y/N | Yes |
| Other Structures | Pergola |
| Total Rooms | 9 |
| Full Baths | 3 |
| Status | Active |
| Directions | From Military Cutoff extension,take I-140 east to exit #17 for Castle Hayne Road (NC-133). Turn Left onto Castle Hayne/NC-133. Turn Right onto Chair Road and follow to River Bluffs entrance. Take a r |
| High School | Laney |
| City | Castle Hayne |
| Association Name | River Bluffs HOA |
| High School District | New Hanover |
| Open Parking Spaces | 8 |
| Lot Size Units | Acres |
| Lot Size Square Feet | 27443.0 |
| Carport Spaces | 0.0 |
| Carport Y/N | No |
| Elementary School | Castle Hayne |
| Property Attached Y/N | No |
| Land Lease Y/N | No |
| Home Warranty Y/N | No |
| Middle/Junior High School | Holly Shelter |
| Lease Considered Y/N | No |
| Virtual Tour | https://sites.uniquemediadesign.com/3623whitecliffsdr?mls |
| Structure Type | Wood Frame,Stick Built |
| Living Area Units | Square Feet |
| Standard Status | Active |
| Tax Assessed Value | 1439500 |
| Tax Lot | 179R |
| Legal Description | Lot 179R River Bluffs Ph 3 Sec 1 Rev Child Of Split From R02400-002-028-000 |
Interior Features
| Interior Amenities | Master Downstairs,Walk-in Closet(s),Tray Ceiling(s),High Ceilings,Entrance Foyer,Solid Surface,Whole-Home Generator,Bookcases,Kitchen Island,Ceiling Fan(s),Pantry,Walk-in Shower,Blinds/Shades,Gas Log |
|---|---|
| Basement | None |
| Flooring | Brick,Carpet,Tile,Wood |
| Water Heater | Natural Gas |
| Total Fireplaces | 1 |
| Fireplace Features | Gas Log |
| Master Bed Level | Primary Living Area |
| Total Stories | 2 |
| Basement (Y/N) | No |
| Air Conditioning Y/N | No |
| Heating Y/N | Yes |
| Fireplace Y/N | Yes |
| Half Baths | 1 |
| Laundry Features | Laundry Room |
| Total Bedrooms | 3 |
| Attic Features | Floored - Partial,Walk-In |
| Entry Level | 1 |
| Room Type | Living Room,Family Room,Office,Dining Room,Dining Area,Master Bedroom,Bedroom 2,Laundry,Bedroom 3 |
| Total Baths | 4 |
| Living Area Range | 3000 - 3499 |
| SmokingYN | No |
Exterior Features
| Exterior Amenities | Irrigation System,Cluster Mailboxes |
|---|---|
| Exterior Finish | Composition,Fiber Cement |
| Fencing | None |
| Parking Features | Shared Driveway,Garage Faces Side,Golf Cart Parking,Additional Parking,Concrete,Lighted,Off Street,On Site |
| Lot Features | Water Access Comm |
| Water Source | Public |
| Total Parking | 2.5 |
| Lot Size Area | 0.63 |
| Foundation Details | Slab |
| Spa | No |
| Building Area Total | 3203.0 |
| Lot Dimensions | 90x311x298x90 |
| Lot Size Acres | 0.63 |
| Road Surface Type | Paved |
| Frontage Type | River,See Remarks |
| Waterfront Y/N | Yes |
| Road Frontage Type | Private Road,Paved |
| Other Equipment | Generator |
| Crops Included Y/N | No |
| Horse Y/N | No |
Amenities
- Foreclosure
- Views
- Short Sale
- New Construction
- Adult 55+
- Lease To Own
- No HOA Fees
- Furnished
- Primary On Main
- Air Conditioning
- Seller Finance
- Green
- Fixer Upper
- Horse
- Golf
- Fireplace
- Deck
- Garage
- Basement
- Pool
Property vs Single Family Average in 28429
Price
Taxes
Year Built
Visits
In The Neighborhood
Just Listed
Castle Hayne
$ 399,000
21 Little Creek Road
Castle Hayne, NC 28429
- Type
- Single Family
- Size
- 1,865 SqFt
- Rooms
- 3 Beds + 2.5 Baths
Just Listed
Castle Hayne
$ 899,000
2818 Salvador Way
Castle Hayne, NC 28429
- Type
- Single Family
- Size
- 3,385 SqFt
- Rooms
- 4 Beds + 3.5 Baths
Just Listed
Castle Hayne
$ 489,900
4550 Huntsman Court
Castle Hayne, NC 28429
- Type
- Single Family
- Size
- 2,679 SqFt
- Rooms
- 5 Beds + 3.5 Baths
Primary On Main
Castle Hayne
$ 649,995
107 Tom Avenue
Castle Hayne, NC 28429
- Type
- Single Family
- Size
- 2,964 SqFt
- Rooms
- 5 Beds + 2.5 Baths
Waterfront
Castle Hayne
$ 719,900
2806 Salvador Way
Castle Hayne, NC 28429
- Type
- Single Family
- Size
- 2,756 SqFt
- Rooms
- 3 Beds + 3.5 Baths
Waterfront
Castle Hayne
$ 724,900
2827 Salvador Way
Castle Hayne, NC 28429
- Type
- Single Family
- Size
- 2,756 SqFt
- Rooms
- 3 Beds + 3.5 Baths
Primary On Main
Castle Hayne
$ 850,000
102 Ritter Drive
Castle Hayne, NC 28429
- Type
- Single Family
- Size
- 1,188 SqFt
- Rooms
- 3 Beds + 2 Baths
Primary On Main
Castle Hayne
$ 650,000
1121 Rockhill Road
Castle Hayne, NC 28429
- Type
- Single Family
- Size
- 2,684 SqFt
- Rooms
- 4 Beds + 3 Baths
Primary On Main
Castle Hayne
$ 295,000
104 Gilbert Curry Drive
Castle Hayne, NC 28429
- Type
- Single Family
- Size
- 1,029 SqFt
- Rooms
- 2 Beds + 2 Baths
New Construction
Castle Hayne
$ 412,940
5322 Areca Road # Lot 347
Castle Hayne, NC 28429
- Type
- Single Family
- Size
- 1,774 SqFt
- Rooms
- 4 Beds + 2 Baths
New Construction
Castle Hayne
$ 437,340
1106 Pampas Grass Drive # Lot 339
Castle Hayne, NC 28429
- Type
- Single Family
- Size
- 2,203 SqFt
- Rooms
- 4 Beds + 2.5 Baths
New Construction
Castle Hayne
$ 438,790
4325 Rough Stalk Lane # Lot 297
Castle Hayne, NC 28429
- Type
- Single Family
- Size
- 2,203 SqFt
- Rooms
- 4 Beds + 2.5 Baths
Primary On Main
Castle Hayne
$ 415,000
4513 Huntsman Court
Castle Hayne, NC 28429
- Type
- Single Family
- Size
- 1,658 SqFt
- Rooms
- 3 Beds + 2 Baths
 All information deemed reliable but not guaranteed. All properties are subject to prior sale, change or withdrawal. Neither listing broker(s) or information provider(s) shall be responsible for any typographical errors, misinformation, misprints and shall be held totally harmless. Listing(s) information is provided for consumer's personal, non-commercial use and may not be used for any purpose other than to identify prospective properties consumers may be interested in purchasing. The data relating
